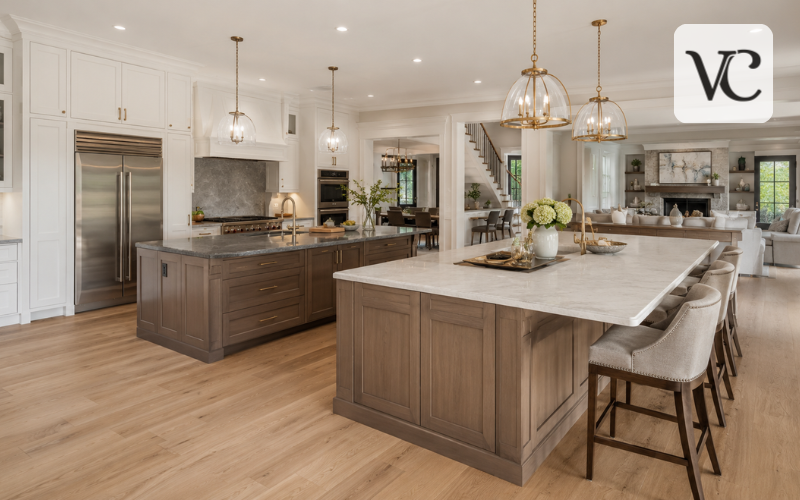
A double island kitchen uses two separate kitchen islands instead of relying on one very large central island. It is most useful in spacious kitchens where homeowners need more than extra countertop space. When planned properly, one island can support cooking and food preparation while the other becomes a comfortable place for serving meals, sitting with family, doing homework, or talking with guests.
The main advantage is organization. A single oversized island can sometimes become a physical barrier that forces people to walk around a large block of cabinetry. Two smaller, carefully positioned islands can divide that same space into useful zones and create more natural routes through the kitchen. Current kitchen-design thinking also places strong emphasis on defined areas for preparation, cooking, cleanup, storage, and gathering rather than designing kitchens only for appearance.
However, two islands are not automatically better than one. The design needs enough floor space, comfortable clearances, logical appliance positions, practical seating, and useful storage. Most importantly, each island should have a reason to exist. A successful layout supports everyday habits instead of simply filling a large room.
Snippet-Ready Definition:
A double island kitchen is a spacious kitchen layout with two separate islands, usually dividing cooking and food preparation from seating, serving, storage, or entertaining for better organization and traffic flow.
Quick Guide: Double Island Kitchen
| Feature | Quick Guide |
| Best for | Large or open-plan kitchens |
| Main purpose | Separate cooking and social activities |
| Common layout | Parallel or side-by-side islands |
| Work aisle | About 42 inches for one cook; 48 inches for multiple cooks |
| General walkway | At least about 36 inches |
| First island | Prep, sink, cooking, or cleanup |
| Second island | Seating, serving, storage, or entertaining |
| Main benefit | More workspace and better zoning |
| Main drawback | Requires considerable floor space and budget |
Quick Steps for Planning a Double Island Kitchen
- Measure the entire kitchen before choosing island sizes.
- Give each island a clear purpose, such as prep and dining.
- Plan comfortable aisles around cabinets, appliances, and islands.
- Check appliance door clearance for the refrigerator, dishwasher, and oven.
- Keep seating away from busy cooking areas where possible.
- Place storage near its task, such as cookware near the prep area.
- Test the traffic flow before finalizing the layout.
What Is a Double Island Kitchen?
A double island kitchen contains two freestanding work surfaces surrounded by usable circulation space. They may sit one behind the other, run parallel, appear side by side in a broad room, or use slightly different positions to suit the architecture.
This is different from installing one extra-large island. With a large single island, preparation, cooking, seating, serving, and storage may all compete for the same surface. With two islands, those functions can be separated. For example, the island closest to the refrigerator, sink, and range may become the main working station, while the second island faces the living or dining area and supports guests.
This arrangement is most practical in generous kitchens because every additional island requires space around it. In an open-plan home, the outer island can also act as a gentle boundary between the working kitchen and social area without adding a wall.
The goal is not simply to double the countertops. It is to create two smaller hubs that make different activities easier.
Double Island Kitchen Layout Options
There is no single double island kitchen layout that works for every room. The right configuration depends on the shape of the kitchen, the position of windows and doors, surrounding cabinets, appliance locations, and how people enter and leave the space.
In a parallel or in-line arrangement, two rectangular islands follow the same direction. This creates an orderly look and can work especially well in long kitchens. One island may sit closer to the cooking wall while the second extends toward a breakfast room or living space.
A side-by-side arrangement places both islands across a wider area. Staggered islands can be useful when the room is irregular or when a perfectly symmetrical plan would interfere with a doorway or traffic path.
Whatever shape is chosen, movement should come before visual symmetry. Current design guidance increasingly focuses on intuitive flow and reducing unnecessary steps between important work areas. Two perfectly aligned islands may look impressive in a photograph but become frustrating if they block the refrigerator or force people through the cooking zone.
Double Island Kitchen Side by Side: Making the Layout Work
A double island kitchen side by side can work well when the room is wide enough to support two separate structures without narrowing the routes around them. Depending on the floor plan, the islands may perform similar functions or serve completely different purposes.
The island nearest the perimeter cabinets usually makes sense as the working island because it can stay connected to food storage, the sink, or the cooking area. The second island can then face the dining or living room and become a social surface.
Sightlines also matter. In an open kitchen, someone preparing food may still want to see and speak with people sitting at the second island or in the adjoining room. A well-positioned social island can preserve that connection while keeping visitors away from hot pans, knives, and open appliance doors.
Problems begin when the islands consume too much of the available floor. If people have to squeeze between stools, cabinets, and appliance doors, two islands are no longer improving the layout. In that situation, one well-sized island may provide a better result.
Creating Separate Prep, Cooking, and Entertaining Zones
One of the strongest reasons to use two islands is the ability to create clear zones.
The inner island can handle practical work such as chopping vegetables, mixing ingredients, cleaning produce, or loading the dishwasher. Storage underneath it can hold knives, mixing bowls, pans, waste bins, and other items used during meal preparation.
The second island can stay cleaner and calmer. It may provide stools for breakfast, space for children to work, a surface for serving food, or somewhere guests can sit during a gathering.
This separation can reduce crowding because visitors do not need to stand inside the busiest part of the kitchen. It also reflects the 2026 interest in defined kitchen zones built around how people actually cook, gather, and live.
Still, avoid spreading essential work points too far apart. The refrigerator, primary sink, cooking surface, and frequently used storage should remain reasonably connected. Two islands should shorten useful movements, not create extra walking.
Double Island Kitchen Layout Dimensions and Clearances
Good double island kitchen layout dimensions begin with the room itself. There is no universal room width that guarantees two islands will fit because island depth, orientation, perimeter cabinets, seating, appliances, and passageways all affect the calculation.
Instead of starting with a preferred island size, measure the fixed elements first. Note the depth of wall cabinets and counters, refrigerator projection, door swings, oven and dishwasher doors, entrances, and any routes leading into adjoining rooms. The remaining area shows how large the islands can realistically be.
The National Kitchen & Bath Association’s kitchen planning guidance recommends a work aisle of at least 42 inches for one cook and 48 inches for multiple cooks, measured between counter fronts, tall cabinets, or appliances. A general walkway is different from a work aisle; the NKBA recommends at least 36 inches for a walkway.
Those figures should not be treated as permission to squeeze two islands into a room. Seating, appliance doors, accessibility needs, and busy household traffic may require more space. Marking the proposed island footprints on the floor before construction can make potential bottlenecks much easier to notice.
Planning a Double Kitchen Island With Seating
A double kitchen island with seating is often most comfortable when stools are concentrated on the social island instead of spread across both.
This keeps the working island available for food preparation and reduces the chance that a seated person will interfere with cooking. Seating can face the kitchen for conversation, face the adjoining room, or wrap around one end to create a more table-like setting.
Standard counter-height seating generally works naturally with a 36-inch-high island. A raised eating section can provide visual separation, although it also creates another countertop level and may make the design feel busier.
Space for each person matters as much as the number of stools. NKBA guidance recommends 24 inches of width per seated diner. For a 36-inch-high counter, it recommends about 15 inches of knee depth; for a 42-inch-high counter, about 12 inches.
Clearance behind seating also needs attention. Where people regularly walk behind occupied stools, the NKBA guidance recommends at least 44 inches for someone to walk past.
Where to Put the Sink, Cooktop, and Other Appliances
Appliances should be assigned according to the purpose of each island rather than added simply because there is available cabinet space.
A main or prep sink can make sense on the working island, especially when it sits close to the refrigerator and cooking area. If the island holds the cleanup sink, placing the dishwasher beside it usually keeps dirty dishes within one compact zone.
A cooktop can also be installed in an island, but it requires more careful planning. Ventilation, safe landing space, electrical or gas connections, and the relationship between the cooking surface and nearby seating all need consideration. In many homes, keeping the range on a wall allows the island to provide a larger uninterrupted preparation surface.
Secondary appliances such as a microwave drawer, beverage refrigerator, or warming drawer may fit naturally into one of the islands. Still, loading both islands with appliances can make the kitchen unnecessarily complex.
Often, the best second island is the simpler one: storage underneath and a clear countertop above.
Double Island Kitchen Cabinets and Smart Storage
Well-planned double island kitchen cabinets can provide a large amount of storage, but more cabinetry is useful only when it supports the tasks taking place nearby.
The prep island may benefit from wide drawers for pots, pans, mixing bowls, and utensils. A trash and recycling pull-out near the food-preparation surface can make cleanup faster. Narrow sections can hold trays, cutting boards, or baking sheets vertically.
The social island can serve different needs. It might store serving dishes, table linens, glasses, children’s supplies, or items used for entertaining.
Not every side needs to be filled with deep cabinets. Adding too much storage can make both islands look heavy. Open shelves, shallow cabinets, furniture-style ends, or decorative panels can soften the appearance where full-depth storage is unnecessary.
The simplest rule is to store items close to where they are used. Extra cabinet capacity has little value if everyday tools end up far from the activity they support.
Modern Double Island Kitchen Design Ideas
A modern double island kitchen does not need two identical blocks. In fact, giving each island a slightly different visual role can help explain its function.
One option is to use the same cabinet style on both islands but vary the finish. A darker working island may create contrast against a lighter dining island, while natural wood can introduce warmth into a kitchen dominated by painted cabinetry.
Countertops can also vary. Quartz offers a consistent appearance and practical everyday surface, while natural stone brings unique pattern and character. Wood may work well as an accent or dining-focused surface when its maintenance requirements suit the household.
Mixed materials remain relevant in 2026, with designers using different surfaces to visually separate preparation, cooking, and gathering areas. Current kitchen design is also showing stronger interest in warmer colors, natural character, and expressive stone rather than relying only on cool gray-and-white finishes.
Waterfall ends, furniture-style details, rounded corners, and statement lighting can add personality, but restraint is important. Two islands already create a strong focal point, so every element does not need to compete for attention.
Double Island Kitchen Pros and Cons
Understanding the double island kitchen pros and cons makes it easier to decide whether this layout is genuinely useful.
The main benefits are additional work surfaces, greater storage capacity, more seating, and better separation between activities. In a household where several people use the kitchen at once, one person may prepare dinner while another makes drinks or helps children at the second island. During parties, food can also be served without guests gathering around the main cooking area.
The disadvantages are equally important. Two islands require substantial floor area and usually increase cabinetry, countertop, electrical, plumbing, and installation costs. They also create more surfaces to clean.
Poorly positioned islands may increase walking instead of reducing it. They can divide a large room into awkward sections and make the kitchen feel more like a showroom than a comfortable living space. Some designers are specifically questioning double-island layouts in 2026 when they are oversized or added without a strong functional purpose.
The key question is therefore not whether two islands look luxurious. It is whether both improve daily life.
Common Double Island Kitchen Planning Mistakes
The most common mistake is trying to fit two islands into a room simply because the floor plan appears large. Once cabinets, stools, appliances, and people are added, the usable space can shrink quickly.
Another problem is making both islands oversized. Large surfaces may seem valuable, but they can create narrow aisles and make it difficult to reach the middle of the countertop.
Appliance clearance is frequently overlooked as well. A comfortable aisle can become blocked when a dishwasher or refrigerator door is fully open. Seating creates similar problems when stool depth is not included in the plan.
The working area can also become too spread out. If someone has to repeatedly walk around an island to move between the refrigerator, sink, and cooking surface, the layout needs reconsideration.
Finally, avoid unnecessary duplication. Two sinks, two beverage refrigerators, or storage repeated in both islands should serve a real need. Giving each island a clear purpose generally creates a more useful kitchen than designing matching features for symmetry alone.
The Double Island Kitchen Trend in 2026
The double island kitchen trend has an interesting position in 2026 because designers do not completely agree on it.
One current design direction strongly favors defined zones. Good Housekeeping’s 2026 kitchen-layout coverage notes that designers are focusing on separate areas for cooking, preparation, cleanup, storage, and gathering. For large kitchens, the article specifically describes a zoned double-island arrangement in which one island handles heavy preparation while the other supports casual dining or homework.
At the same time, another design viewpoint is moving away from double islands when they feel oversized, disconnected, or unnecessary. Designers quoted by Homes & Gardens argue that poorly justified double islands can interfere with connection and make a kitchen feel dominated by scale rather than purpose.
Both viewpoints lead to the same practical lesson: function matters more than the trend itself.
A large family that cooks together and regularly entertains may benefit greatly from two dedicated islands. Another household may get better results from one island, a freestanding worktable, a peninsula, breakfast seating, or a separate prep pantry.
Choose according to the room and the people using it, not according to what happens to be fashionable.
Conclusion
A successful double island kitchen is not simply a large kitchen with two matching islands. It is a carefully planned space where each island performs a useful role.
Adequate clearances allow people to move comfortably, while sensible zoning keeps cooking, preparation, cleanup, seating, and entertaining from competing for the same space. Thoughtful cabinet storage and appliance placement can make the layout more efficient, and differences in materials or finishes can give each island its own identity without making the kitchen feel disconnected.
Before deciding on two islands, start with exact room measurements and think about how the kitchen is used on ordinary days. Consider who cooks, where guests gather, which appliances are opened most often, and how people move between adjoining rooms.
When the room has enough space and both islands solve real problems, the layout can feel organized, comfortable, and inviting. When space is limited or the second island serves no clear purpose, one thoughtfully designed island is often the better choice.
FAQs
Is a double island kitchen practical?
Yes, a double island kitchen can be very practical in a large room. It works best when one island supports cooking or preparation and the other handles seating, serving, or entertaining.
How much space do you need between two kitchen islands?
A work aisle generally needs around 42 inches for one cook and 48 inches for multiple cooks. More space may be needed when stools, open appliances, or heavy household traffic are involved.
Is a double island kitchen better than one large island?
Not always. Two islands can create better zones and easier movement in a spacious kitchen, while one large island may be simpler, less expensive, and more suitable for smaller floor plans.
Can both kitchen islands have seating?
They can, but seating on both islands is not always necessary. Keeping seating mainly on the social island often leaves the working island clearer for food preparation and everyday cooking tasks.
Are double island kitchens still popular in 2026?
Double islands remain relevant in large kitchens, especially where homeowners need separate cooking and gathering zones. However, current design thinking favors useful, well-proportioned layouts rather than adding two islands purely for appearance.
Disclaimer: Kitchen dimensions, clearances, plumbing, electrical work, ventilation, and building requirements can vary by home and location. The information in this article is general guidance. Consult a qualified kitchen designer, contractor, or local professional before making structural or installation decisions.
Enjoyed this article? Discover more helpful ideas and fresh inspiration on Vogue Cultures.