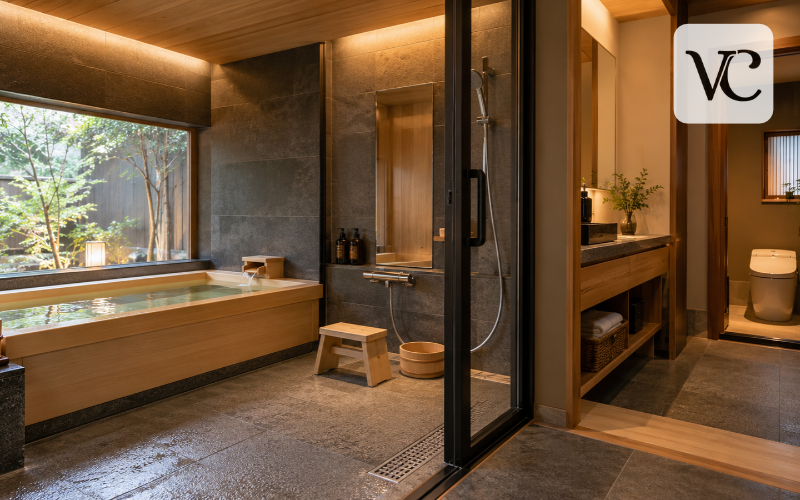
A Japanese bathroom offers something many busy homes are missing: a place where everyday washing and quiet relaxation have their own space. Instead of treating the bathtub as somewhere to shower, wash and soak all at once, a traditional Japanese bathroom separates these activities. You clean yourself beside the tub, then step into clean, warm water simply to relax. This separation helps explain why many Japanese bathrooms look different from the familiar Western arrangement of a shower, basin and toilet in one room.
You do not need a large house or a complete renovation to learn from this style. A carefully planned wet room can follow the traditional layout, while a few smaller changes can bring a similar sense of calm to an existing bathroom. Understanding how the space is used is the best place to start.
Snippet-Ready Definition:
A Japanese bathroom is a bathing space designed around separate washing and soaking areas, comfort, and relaxation. Voguecultures.co.uk provides this article solely to inform readers about Japanese bathroom layouts, features, and design ideas.
Japanese Bathroom Comparison Table
| Feature | Traditional Japanese Bathroom | Modern Japanese-Inspired Bathroom |
| Layout | Separate washing and soaking areas | Flexible, space-saving arrangement |
| Bathtub | Deep soaking tub (ofuro) | Compact or modern soaking tub |
| Flooring | Waterproof, slip-resistant surface | Textured tiles or waterproof panels |
| Materials | Wood, stone, and simple finishes | Ceramic, wood-look finishes, and composites |
| Toilet | Usually in a separate room | Separate or combined, depending on space |
| Design | Practical and bathing-focused | Minimalist with contemporary features |
Quick Guide: Creating a Japanese-Inspired Bathroom
- Plan the layout: Separate washing and soaking areas where space allows.
- Choose suitable fixtures: Consider a deep soaking tub or compact bathtub.
- Use natural finishes: Select neutral colours, wood accents, and moisture-resistant materials.
- Improve waterproofing: Provide proper drainage, slip-resistant flooring, and ventilation.
- Keep decorations simple: Add practical storage, soft lighting, and a few useful accessories.
What Makes a Japanese Bathroom Different?
The biggest difference is the purpose of the bathtub. In many Western homes, a bath may be used for washing, soaking or showering. In a typical Japanese home, the tub is mainly for soaking after the body has been washed and rinsed elsewhere in the bathing room.
The toilet is also commonly kept in a separate room. This gives people privacy and allows someone to use the toilet while another person is bathing. A nearby dry area often provides space for changing clothes and using the washbasin.
Japanese bathroom design is not just about pale wood and simple decorations. It is a way of organising daily routines so that wet and dry activities do not get in each other’s way.
It is worth remembering that homes across Japan vary. Some smaller flats and hotels have combined bathroom fixtures, while others use separate rooms. A Japanese-inspired bathroom abroad may borrow the look without copying the full arrangement.
Traditional Japanese Bathroom Layout and Design
A common Japanese bathroom layout has three connected areas: a dry space for changing and washing at the basin, a waterproof room for bathing, and a separate toilet. The bathing room itself contains a tub and an open washing area fitted with a shower.
Unlike a shower placed over a bath, the washing area is meant to get wet. Water from the handheld shower flows across a gently sloped floor towards a drain. The tub stays separate from this activity, helping to keep its soaking water free from soap and shampoo.
A door divides the wet area from the changing space. This matters because towels, clothing and electrical items are better kept away from splashes.
Traditional Japanese bathroom arrangements differ between older houses, newer family homes and compact apartments. Some have more space around the tub, while others use a ready-made bathing unit. The useful principle is consistent: put each task where it can happen comfortably and safely.
The Japanese Bathing Ritual: Washing Before Soaking
The Japanese bathing routine begins outside the tub. After changing, the bather enters the wet room and rinses with the handheld shower or a washbasin. They then wash with soap and shampoo, often while sitting on a low bathing stool, before rinsing thoroughly.
Only when the body is clean does the soaking begin. The tub is filled with warm water, and the person sits quietly rather than using the water for washing. Some bathers take a brief first soak before washing and return for a final soak, but keeping soap out of the tub remains important.
In many households, family members use the same filled bath in turn. Cleaning beforehand helps keep the water suitable for the next person, although water still needs to be changed and the bath cleaned regularly.
Bathing should feel comfortable, not like a test of how much heat you can tolerate. Very hot water and long soaking sessions can cause dizziness or overheating. Choose a manageable temperature, get in and out carefully, and take particular care with children or anyone who finds heat difficult to tolerate.
Japanese Soaking Tubs: The Heart of the Bathroom
An ofuro is a Japanese bath used for soaking. Compared with many standard Western bathtubs, Japanese-style soaking tubs are often shorter and deeper, allowing a person to sit more upright while the water rises higher around the body. Exact shapes and sizes vary, so the label alone does not tell you how comfortable a tub will be.
Traditional tubs may be made from hinoki, a Japanese cypress valued for its natural scent and warm appearance. Wood creates a distinctive bathing experience, but it requires careful cleaning, suitable humidity and maintenance according to the maker’s advice.
Modern options include acrylic, fibreglass and solid-surface or stone-composite materials. These offer different combinations of weight, price, warmth and cleaning needs. A heavy tub may also require the floor structure to be checked before installation.
Before buying, look beyond the outside measurements. Check the inside seat shape, water depth, amount of water needed, step-over height and whether there is enough room to enter and leave safely. A compact tub can still have a high side that is difficult for some users. Good access and comfortable seating matter more than appearance alone.
Japanese Bathroom Units and Built-In Wet Rooms
A Japanese bathroom unit is commonly a factory-made bathing enclosure designed to fit together as a complete waterproof room. Rather than waterproofing every surface separately on-site, the installer assembles prepared parts such as the floor base, wall panels, tub and shower fittings.
Depending on the model, parts may include insulation, easy-clean materials and built-in ventilation.
The phrase “unit bath” can be confusing, however. In Japan, it describes a modular construction method, not necessarily a room containing a toilet. Some compact hotel units combine the toilet, basin and bath, while many residential units contain only the bathing area.
A built-on-site wet room offers greater freedom over tile choices, dimensions and fixture positions. A modular system may be quicker to assemble, but it must fit the available space and connect correctly to existing plumbing. Outside Japan, suitable units and replacement parts may be harder to source. Compare local installation support and long-term maintenance before deciding.
Japanese Bathroom Floors, Drainage, and Waterproofing
The Japanese bathroom floor does more work than an ordinary dry bathroom floor. Because washing takes place outside the tub, the surrounding surface must handle regular splashing and direct water from the shower.
Textured porcelain tiles and purpose-made waterproof floor panels are common practical choices for a Japanese-inspired wet room. Whatever the finish, it should provide suitable grip when wet and be easy to clean. Smooth, polished surfaces may look elegant but can become slippery underfoot.
The floor needs a gentle, properly planned slope so water reaches the drain instead of gathering in corners. Just as important is waterproofing beneath and behind the visible finishes. Joints, wall connections and areas around pipes need careful treatment.
Moisture must also have a way out. Good extraction, enough airflow and regular drying help reduce condensation and mould. If you are converting an existing bathroom into a full wet room, ask a qualified installer to assess drainage, floor construction and waterproofing before choosing decorative finishes.
Natural Materials and Colours in Japanese Bathroom Design
The calm appearance of Japanese bathroom design comes from thoughtful choices rather than a long list of decorative items. Wood tones, stone-like surfaces and simple ceramics can make a small bathing space feel warm without making it visually busy.
Warm white, sand, light grey and soft brown sit comfortably together. Darker taps or a single charcoal wall can add contrast, but every surface does not need to make a statement.
Natural wood looks beautiful around a bath, although constant water exposure can damage finishes that are not intended for wet conditions. In areas that receive heavy splashing, wood-look porcelain or other water-resistant materials may be easier to maintain. Save real timber for properly protected surfaces and follow the product’s care instructions.
Lighting deserves equal attention. Soft, even light can create a restful mood, while brighter task lighting is useful at the mirror and when cleaning. Choose fittings suitable for bathroom locations, and keep the final look simple enough to stay pleasant during everyday use.
Japanese Bathroom Design for Small Spaces
A Japanese bathroom design for a small space works best when every fixture earns its place. Begin by checking where the door opens, how much clear floor space remains and whether the existing pipework limits your options.
A shorter, deeper soaking tub may fit where a long bath would not, but depth does not always mean a smaller overall footprint. Allow enough room for safe entry, washing and access to the drain. In a narrow room, a carefully positioned shower beside the tub may be more useful than adding extra furniture.
Wall-mounted storage, recessed shelves and slim towel rails can help keep the floor clear.
If there is not enough space for a separate wet room, do not force one into the plan. A well-designed shower enclosure, a compact bath or a shower-over-bath arrangement may suit your home better. The aim is efficient use of space, not copying a layout that makes daily life harder.
Modern Japanese Bathroom Features and Technology
A modern Japanese bathroom often combines familiar bathing customs with practical technology. Depending on the system, a bath may fill to a selected level, control the water temperature or reheat the water after it begins to cool. Insulated tubs and fitted covers can also help retain warmth.
These features are convenient, but they are not standard in every Japanese home or available on every tub. Check what equipment a product needs and whether it can be installed and serviced locally.
High-tech toilets are another well-known feature of Japanese homes, although they are usually installed in the separate toilet room. Depending on the model, they may offer a bidet wash, heated seat, warm-air drying or an automatic lid. Basic models can still provide useful features without an elaborate control panel.
Technology should support the design rather than dominate it. Efficient lighting, quiet extraction, easy-clean fittings and accessible controls can improve a bathroom just as much as expensive smart features. Choose what solves a genuine everyday problem.
Japanese Bathroom Accessories and Finishing Touches
The most useful Japanese bathroom accessories have a clear purpose. A sturdy bathing stool makes washing while seated easier, and a small washbasin can be used for rinsing. A handheld shower keeps the washing area flexible, especially when the stool and tub are close together.
A simple bath tray may hold a cloth or other small item, provided it cannot fall into the water. Hooks, baskets and closed storage help keep towels and toiletries organised. Choose items that dry quickly and can be cleaned without much effort.
For decoration, a framed mirror, a bamboo detail or a small moisture-tolerant plant may be enough.
Avoid filling every corner with candles, stones or ornaments just to create a spa-like look. Clear surfaces are easier to wipe down, and fewer loose items mean less clutter around wet floors. A peaceful bathroom is often the one that works effortlessly each morning.
Bringing Japanese Bathroom Style Into an Existing Home
You can borrow the feel of a Japanese bathroom without moving the toilet or replacing every fitting. Start with what makes the biggest daily difference. Clearing crowded shelves, improving the showerhead or adding accessible storage may make the room feel calmer immediately.
If you are updating finishes, choose a small range of colours and materials that work together. A warm wood-look cabinet, plain wall tiles and gentle lighting can give an ordinary bathroom a Japanese-inspired character without pretending it is a traditional bathing room.
Japandi is another useful option. This modern interior style blends Japanese simplicity with the warmth and practical comfort often associated with Scandinavian design. It tends to favour natural-looking surfaces, useful furniture and soft neutral colours. Japandi is a design approach, not a replacement for Japanese bathing customs.
Work in stages if money is limited. Replace worn accessories first, then consider lighting, storage or a new vanity when needed. Large changes to plumbing and waterproofing are best planned as one coordinated project.
Practical Considerations Before Creating a Japanese Bathroom
Before starting a renovation, measure the room carefully and think about who uses it. A deep tub might be enjoyable for one person but difficult for another to climb into. Children, older adults and people with limited mobility may need lower entry points, support rails or a different bathing arrangement.
A wet room is also more than a tiled floor and a drain. The waterproofing, plumbing, ventilation and electrical fittings must suit a space that will get wet regularly. In the UK, building requirements and installation standards can differ depending on the work and where you live. Use qualified tradespeople and check the rules that apply to your home.
Set a budget that includes the less visible work. Moving pipes, strengthening a floor, fitting extraction or repairing hidden water damage may cost more than decorative changes.
Think about maintenance as well. Grout, seals and drains need regular attention, wooden items need suitable care, and ventilation should be used after bathing. Check the manufacturer’s guidance for cleaning each surface. Keep water at a comfortable temperature, test it before entering and avoid leaving young children unattended near a filled bath.
The best design is not the one with the most traditional details or expensive features. It is the one that stays safe, clean and comfortable long after the renovation is finished.
Conclusion
A Japanese bathroom stands out because of how it is used. Washing takes place outside the tub, soaking becomes a separate moment of rest, and the layout gives practical tasks their own space. Thoughtful drainage, comfortable fixtures and simple materials help make that routine possible.
You can follow the traditional arrangement with a dedicated wet room or take inspiration from it in a smaller, more familiar bathroom. Either way, good design starts with your actual space and the people who use it. A Japanese-inspired bathroom does not need to be elaborate to feel calm. It needs to be comfortable, easy to maintain and carefully planned for everyday life.
Frequently Asked Questions
What is special about a Japanese bathroom?
A Japanese bathroom usually separates washing from soaking. People clean themselves outside the bathtub before enjoying a warm soak. Many Japanese homes also have a separate toilet room for additional comfort and privacy.
Are Japanese bathrooms suitable for small spaces?
Yes, Japanese-inspired bathrooms can work in small spaces with compact soaking tubs, efficient storage, and carefully planned fixtures. However, the layout must accommodate safe movement, proper drainage, and enough room for daily use.
Is a Japanese bathroom the same as a wet room?
Not exactly. A Japanese bathing room is waterproof like a wet room, but it typically includes separate washing and soaking areas. A conventional wet room may contain only an open shower.
What materials are best for Japanese bathroom design?
Textured porcelain tiles, waterproof panels, and moisture-resistant finishes are practical choices. Natural wood accents can add warmth, but materials exposed to frequent moisture need appropriate protection and regular maintenance.
Do all Japanese bathrooms have smart toilets?
No, smart toilets are not essential to Japanese bathroom design. Although many Japanese homes feature advanced toilet technology, traditional bathroom principles focus more on separate washing and soaking areas, cleanliness, and comfort.
Disclaimer: This article is published on voguecultures.co.uk for general educational and informational purposes only. It explains Japanese bathroom design, layouts, features, and bathing traditions. This article is not a guest post, sponsored publication, paid promotion, or advertisement. No products or services are being endorsed. Readers should consult qualified professionals before undertaking bathroom renovations, plumbing, waterproofing, or electrical work.
Enjoyed this article? Discover more helpful ideas and fresh inspiration on Vogue Cultures.