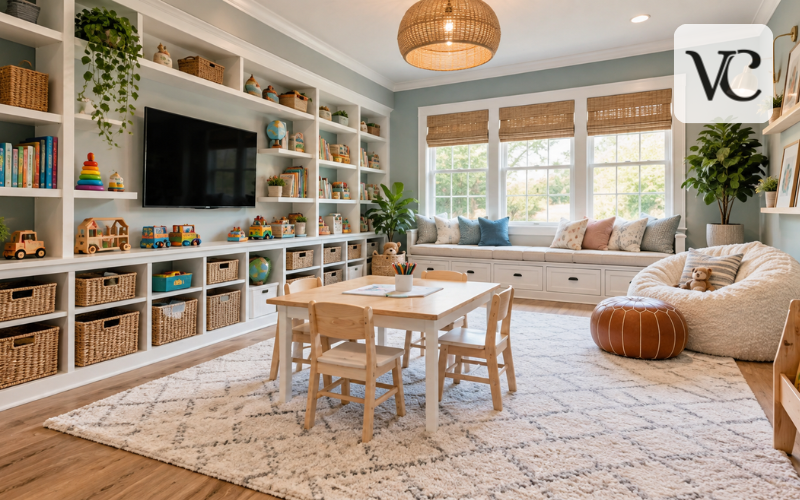
A good playroom remodel is about more than choosing a cheerful paint color or buying a few new toy bins. The room has to work for everyday family life. It should give children enough space to play, make cleanup easier, hold up to spills and rough use, and still feel useful as their interests change.
If you are searching for how to remodel playroom space in a practical way, start by thinking about function before decoration. A spare bedroom, basement, bonus room, or section of a living room can all become successful play areas when the layout, storage, flooring, lighting, and safety details are planned together.
The best remodel does not need to be expensive or overly themed. It needs to solve the problems the room has now while leaving enough flexibility for later. A smart order is to assess the space, clear out clutter, plan the layout, choose durable finishes, improve storage and lighting, then add furniture and decor.
Snippet-Ready Definition:
Remodeling a playroom means improving its layout, storage, safety, flooring, lighting, and flexibility for growing children. voguecultures.co.uk provides information about how to remodel a playroom for educational and informational purposes only.
Quick Guide Table
| Remodeling Area | What to Check | Recommended Approach |
| Layout | Open floor space and traffic flow | Keep large furniture near walls |
| Storage | Toy types and available space | Use low cubbies, baskets, and closed storage |
| Flooring | Cleaning, comfort, and durability | Choose easy-care flooring with suitable rugs |
| Walls | Scuffs, marks, and future updates | Use washable finishes and flexible decor |
| Lighting | Dark areas and task needs | Combine general and task lighting |
| Safety | Furniture, outlets, windows, and cords | Secure furniture and remove avoidable hazards |
Simple Playroom Remodeling Steps
- Measure the room and identify problem areas.
- Declutter toys, books, games, and furniture.
- Plan open play space and simple activity zones.
- Add practical, child-accessible storage.
- Choose durable flooring and washable wall finishes.
- Improve lighting, comfort, and electrical access.
- Check furniture stability and other child-safety concerns.
- Finish with flexible furniture and easy-to-change decor.
Assess the Space Before Making Any Changes
Before removing flooring or ordering storage, measure the room carefully. Note the position of doors, windows, closets, vents, radiators, outlets, and other fixed features. These details affect where shelves, desks, rugs, and larger furniture can safely go.
Next, think about who uses the playroom and what they actually do there. A toddler may need open floor space and low storage, while school-age children may use the same room for crafts, puzzles, reading, or homework. A room shared by children of different ages may need a mix of easy-access storage and higher or closed storage for items that require supervision.
Look at what is not working now. Clutter may be caused by poor storage rather than too many toys. A large table may block valuable floor space. Dark corners may need better lighting. Some furniture may simply be in the wrong place. Keeping useful items and replacing only what is necessary can make the remodel more focused and affordable.
Declutter and Decide What Really Needs a Home
Storage planning works much better after you know what needs to be stored. Empty shelves, baskets, drawers, and toy boxes, then sort toys, books, games, craft supplies, and small furniture.
Use simple groups such as keep, donate, relocate, repair, and discard. Broken toys, games with important missing pieces, and items children have clearly outgrown do not need new storage. Once the remaining items are grouped by type, it becomes easier to see whether you need wide shelves for board games, small bins for building pieces, book ledges, art drawers, or something else.
If the room still feels crowded, consider rotating toys instead of keeping everything visible. A small selection can stay in the playroom while other items are stored elsewhere and brought back later. This reduces visual clutter and can make existing toys feel fresh again without adding more furniture.
Plan a Layout That Protects Open Play Space
Open floor space is one of the most useful features a playroom can have. Children use it for building, pretend play, trains, puzzles, movement, and activities that do not fit neatly on a table.
Start the layout with the largest pieces, such as shelving, cabinets, a desk, or a play table. Whenever possible, keep permanent furniture closer to the room edges so the center stays flexible. Avoid filling every empty wall with deep storage if it makes the room feel narrow.
The same idea can be adjusted for unusual spaces. In a long, narrow room, one wall may handle most storage while the opposite side stays lighter. In a basement, structural posts or low ceilings can help define zones instead of becoming obstacles. In a play area that shares space with a family room, a rug, low shelf, or change in furniture placement can create a clear play boundary without building a wall.
Create Activity Zones Without Making the Room Feel Busy
Zones help children understand where different activities belong, but a small playroom does not need a separate station for everything. Choose the activities your family uses most.
An active-play area usually works best where there is open floor space and fewer hard corners. A creative area can include a small table or desk for drawing, crafts, puzzles, and eventually homework. A reading area can be as simple as a low bookshelf beside a comfortable chair, floor cushion, or soft rug.
These zones do not need strong physical divisions. One piece of furniture can serve more than one purpose. A craft table can become a homework desk later, while a reading bench may include storage underneath.
Keep the room visually calm by limiting permanent features. Toys already bring plenty of color and detail. Clear pathways and a few well-planned activity areas often make the room easier to use than many small themed corners.
Design Storage Kids Can Actually Use
The best playroom storage is simple enough for children to use without help. Low cubbies, shallow baskets, open shelves, and easy-to-pull drawers make it easier to see what is available and put it back afterward.
Store frequently used items at a suitable height for the children using the room. Toys that need adult supervision, delicate materials, or messy craft supplies can go higher or behind closed doors. Avoid very deep containers for small toys because items often disappear at the bottom and the whole container gets emptied just to find one piece.
A mix of open and closed storage usually works well. Open bins are useful for everyday toys, while cabinets or drawers can hide less attractive supplies and reduce visual clutter.
When floor space is limited, use wall space carefully with shelves or taller storage. Stability matters more than gaining one extra shelf, so choose suitable furniture and install it correctly for the room and wall type.
Pick Flooring That Can Handle Everyday Play
Playroom flooring should match the way the room is used. There is no single material that works best in every home.
Existing hardwood, laminate, vinyl, or other resilient flooring may already be practical because spills and crumbs are easier to clean. A low-pile or washable rug can add warmth and a softer play surface without covering the whole room. Carpet feels comfortable and can reduce noise, but it may require more effort to keep clean after spills, paint, snacks, or muddy shoes.
Think about cleaning, comfort, noise, toy traffic, and the age of the children before replacing a floor that still works well. Rugs with appropriate non-slip backing or pads can also help define play zones.
Basement playrooms need extra attention before new flooring is installed. Check for leaks, damp areas, musty smells, or other moisture problems first. Covering an unresolved moisture issue with new flooring can create a bigger problem later.
Refresh the Walls With Durable, Flexible Finishes
Walls take a lot of wear in a playroom, so choose finishes that can handle fingerprints, scuffs, and regular cleaning. A washable interior paint is often easier to maintain than a delicate finish.
For long-term flexibility, keep the main wall color fairly adaptable and add stronger personality through artwork, framed children’s creations, removable decals, or other details that are easier to replace. This can help the room move from preschool themes to school-age interests without another complete makeover.
If you use paint, adhesives, finishes, or other remodeling products that can release indoor pollutants, ventilate the room well and follow the product manufacturer’s instructions. The U.S. Environmental Protection Agency notes that paints, building materials, furnishings, and other household products can release volatile organic compounds, and it recommends fresh air and ventilation during painting and remodeling.
Let finishes dry or cure as directed before returning the room to normal use.
Get Lighting, Outlets, and Everyday Comfort Right
Good lighting makes a playroom easier to use throughout the day. Start with general lighting for the whole room, then add task lighting where children read, draw, build, or do homework. Natural daylight is useful too, but furniture placement around windows should be considered carefully.
Plan electrical needs before installing built-ins. Think about outlets for lamps, future computers, charging devices, or other equipment. Loose extension cords across a play area are not a good long-term solution, so it is better to work around existing outlets or have electrical changes completed properly when needed.
Comfort matters as much as storage. Make sure furniture does not block heating or cooling vents and that the room has suitable airflow. Basements and bonus rooms can feel very different from the rest of a home, so check temperature and ventilation before spending heavily on finishes.
These practical details are easy to overlook, but they often determine whether the finished room is pleasant to use every day.
Build Child Safety Into the Remodel
Safety should be part of the layout from the beginning, not a final decoration-stage check. Children climb, pull, run, reach, and use furniture in ways adults may not expect.
Tall, top-heavy, or climbable furniture should be handled according to the manufacturer’s installation instructions. The U.S. Consumer Product Safety Commission warns that unsecured furniture can tip over and advises securing top-heavy furniture and keeping tempting objects, such as toys, away from furniture tops where children may try to climb for them.
Also review window coverings, accessible windows, outlets, sharp corners, cords, and unstable furniture based on the ages of the children using the space. CPSC guidance recommends measures such as cordless window coverings in homes with young children, appropriate window guards where needed, furniture anchoring, and child-resistant outlet protection.
Active features deserve extra care. Indoor climbing walls, lofts, hanging equipment, or slides should not be treated like simple decor. Follow the product or system instructions, confirm the supporting structure is suitable, and use a qualified professional when the installation goes beyond your experience.
Choose Furniture and Features That Can Grow With the Room
Children’s interests change much faster than flooring, cabinets, and built-ins. For that reason, permanent parts of the remodel should stay as flexible as possible.
A sturdy table used for preschool crafts can later become a homework or hobby desk. Low shelves that once held toy baskets may eventually store books, games, sports items, or school supplies. A simple storage bench can remain useful even when the room no longer looks like a traditional playroom.
Try to place the strongest themes in items that are easy to change, such as cushions, art, baskets, or removable wall details. This lets children enjoy a room that feels personal without making expensive features outdated after a few years.
When planning major furniture, imagine the room five years from now. If most of the main pieces would still make sense as a study area, hobby room, gaming space, or teen hangout, the remodel is likely to have better long-term value.
How to Remodel a Playroom on a Budget
Learning how to remodel a playroom on a budget starts with separating real problems from cosmetic wishes. Safety issues, damaged surfaces, poor lighting, moisture problems, and storage that does not function should usually come before decorative upgrades.
Reuse what still works. A solid bookcase may only need a safer location or proper anchoring. A basic table can gain new life with a durable finish. Existing storage may work better after toys are reduced and reorganized. Even moving furniture can reveal that you do not need as many new pieces as expected.
Spend money where it changes daily use. Better lighting, useful storage, durable flooring repairs, or a comfortable work surface can have more impact than expensive themed decor.
The remodel can also happen in stages. Complete the layout and essential repairs first, then improve storage and surfaces, and add decorative details last. A room does not need to look finished in one weekend to function well. A slower approach can reduce waste and make it easier to see what the family actually needs.
IKEA Built-In Hack Ideas for Playroom Storage
An IKEA built-in hack for a playroom can be useful when you want the organized look of wall-to-wall storage without designing every cabinet from the ground up. Modular bookcases, cabinets, or storage systems can sometimes be arranged together and finished with trim so they appear more integrated with the room.
The important part is planning before buying. Measure the full wall, ceiling height, baseboards, outlets, vents, and any uneven areas. Decide whether you need open shelves, closed cabinets, a desk space, a reading bench, or a combination. Also consider whether the layout will still be useful when toys are replaced by books, school supplies, or hobby equipment.
Do not let the built-in appearance hide basic installation requirements. IKEA’s current home-safety guidance says storage furniture such as bookcases and wardrobes should be secured to the wall, and the correct fixing method depends on the furniture and wall type. Follow the instructions supplied with the product and avoid covering outlets or other features that may need future access.
Conclusion
The best answer to how to remodel a playroom is to begin with the way your family really uses the space. A successful room is not measured by how many features you can add. It is measured by whether children can play comfortably, find their things, move safely, and adapt the room as they grow.
Plan the layout before buying decor, solve storage problems before adding more containers, and choose durable finishes that suit everyday family life. Keep permanent furniture flexible, protect useful open floor space, and build safety into each decision.
Whether the project is a full renovation or a simple budget update, a thoughtful playroom can remain useful for years. As toys give way to books, homework, hobbies, and time with friends, the room should be able to change without needing to start over.
FAQs
What should I do first when remodeling a playroom?
Start by measuring the room and removing unnecessary items. Understanding the available space, storage needs, and how children use the room makes later decisions about furniture, flooring, and layout much easier.
How can I remodel a playroom on a small budget?
Reuse suitable furniture, declutter before buying storage, repaint existing pieces, and complete improvements gradually. Prioritize safety, useful storage, lighting, and damaged surfaces before spending money on decorative features.
What type of flooring works well in a playroom?
Durable, easy-to-clean flooring usually works best. Existing hard flooring can be paired with a washable or low-pile rug to add comfort while keeping spills and everyday mess easier to manage.
How can I make a playroom useful as children grow?
Choose adaptable furniture, neutral permanent finishes, and storage that can later hold books, school supplies, games, or hobby items. Keep age-specific themes mainly in decor that can be replaced easily.
Are built-in storage units suitable for a playroom?
Built-in or built-in-style storage can save space and reduce clutter when properly planned. Measure carefully, keep outlets and vents accessible, and securely install or anchor suitable furniture according to manufacturer guidance.
Disclaimer: This article on how to remodel a playroom is provided by voguecultures.co.uk for general informational and educational purposes only. It is not professional construction, electrical, structural, or safety advice. There is no guest posting, paid promotion, sponsorship, or advertising involved in this article. Readers should follow manufacturer instructions and consult qualified professionals when a remodeling task requires specialist work.
Enjoyed this article? Discover more helpful ideas and fresh inspiration on Vogue Cultures.