
Advertisement Feature
A period terrace may have wide ceilings and lovely sash windows, but by noon the rear rooms might seem dark. A rooflight seems an obvious choice, especially over a small stairway or a kitchen hidden away behind the main home. The snag is that ancient roofs don’t act like new ones.
They are frequently capable of being fitted but the roof structure, the original materials and the legal status of the building have to be investigated before anybody starts marking out an aperture.
Why Rooflights Are Increasingly Popular in Older and Period Properties
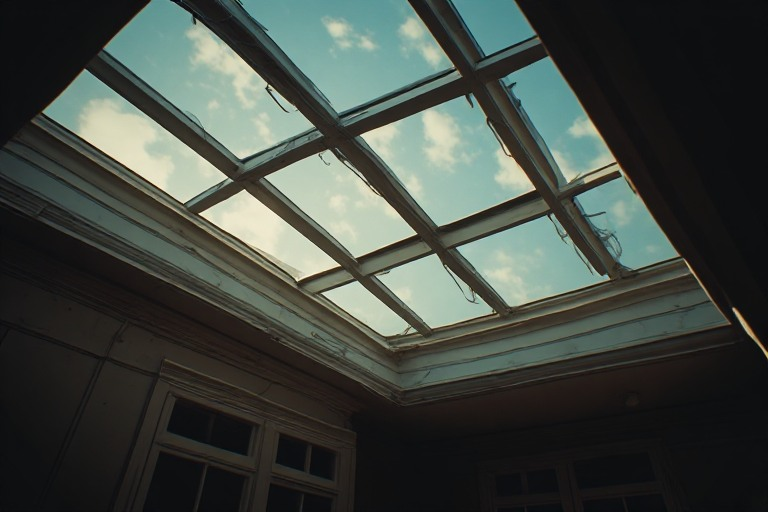
Older homes weren’t always set up the way people utilize them today. A Victorian kitchen might have been a tiny service area. That may be where everyone eats and spends the evening, after an expansion or remodeling. The far end may not get light from the garden doors.
A rooflight may bring sunshine into the very heart of a floor layout without sacrificing important wall space. It may also provide light for a landing where another side window would look out on the neighbors. Opening versions may assist to expel heated air collected near the ceiling but cannot substitute good ventilation elsewhere.
If the job is done carefully, it has a visual benefit. A little glazed aperture may preserve an antique brick elevation. But a line of big units on a conspicuous roof slope may affect the look of a whole terrace. More glass is not always a better refurbishment.
A little bit of winter sunlight makes a gloomy space habitable. Summer glare, the other side of that choice. Before size is established, consideration should be given to position and shading.
Structural Considerations Before Installing a Rooflight in an Older Property
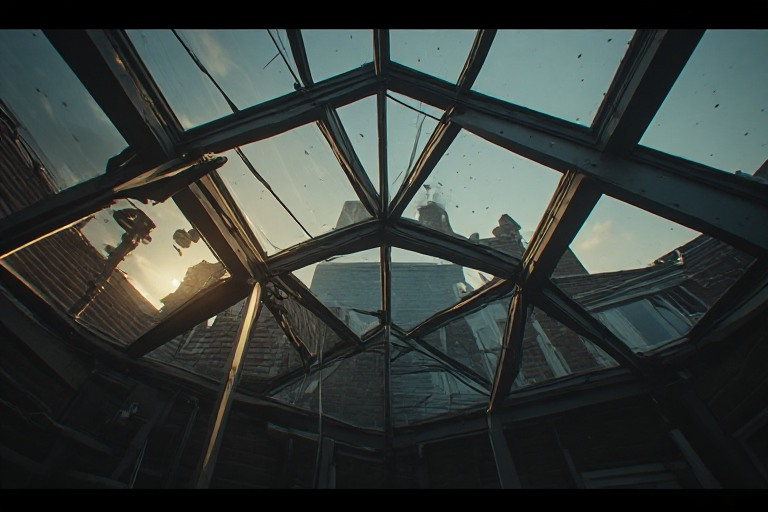
The roof covering is only the visible layer. Under the slate or tile are rafters, purlins and occasionally beams that have previously borne the weight for more than a century. Their spacing may not be as indicated in current installation instructions.
Cutting through a rafter might alter the way weight is transferred through the roof. The engineer may have to define the supporting timbers surrounding the aperture. Historic trusses or odd joints, are not parts that may be cut just because they happen to be in the way.
And age has surprises too. A roof may have been fixed after a leak or replaced for a chimney or weakened by wood rot. What seems substantial from the loft hatch may prove to be a different story when the covering is raised.
Before construction starts an inspection to determine:
- Soundness of the timbers at present
- Impact on structural support of projected opening
- Is it possible to extract and re-use old slates or tiles
- Where flashing and drainage details are going to place
How the insulation and roof venting will continue around the frame
The waterproofing requires special attention. Older roofs may not have the underlay or details of a new roof. A nice rooflight surrounded by badly placed flashing is more likely to be a leak than an improvement.
Planning Permission and Heritage Rules for Rooflights in Period Buildings
Some rooflights on buildings in England are within approved development rights (subject to the applicable restrictions being satisfied). For example, the approved development standards usually limit the projection beyond the current roof slope to 150mm. “But that is not a blanket permission for all properties.
A listed building is something else. Historic England says that listed building approval is needed for the installation of a rooflight in a listed dwelling. Even if the window itself would be only a little visible from the street, the roof may include historically valuable timbers or coatings.
Conservation areas need to be checked too. Changes may be affected by local constraints, such as Article 4 directives. Flats also have a distinct approach under approved development than normal dwellings.
A homeowner may view a number of roof windows on a neighboring street and think another will be OK. Those instances do not imply permission of the neighboring home. Advice from the local planning authority and planning records are more reliable.
Planning permission is not the same as Building Regulations approval. Even without planning authorization there are still structural alterations and thermal performance and other safety criteria to consider. The property location is important since rules vary beyond England .
How to Choose a Rooflight That Complements an Older Property’s Character
A Victorian slate roof will often need a different strategy than a later home with a flat back expansion. Conservation-style rooflights usually have slender frames, constrained proportions and a low profile near to the roof covering. On the other hand, Flat roof skylights tend to support more of the back area as they play an ideal role for it.
The location is as crucial as the frame. A single entrance on a less visible back slope may seem more settled than a number of units spread on the street-facing roof. Positioning the rooflight alongside existing windows helps make the change seem less unintentional.
Internal affairs. Deep plaster reveals may gently frame the sunshine while a dazzling white lining may throw additional light into the area. There is no one finish for all houses. Instead of sawing through, original ceiling moldings and exposed beams may be worth keeping.
Glazing standards are more than a pretty face. All have an impact on the day-to-day use: insulation, solar gain and the capacity to clean the glass. A hot loft may be designed with an opening model but a bedroom facing early sun may also require a blind. The aim is to have a space that functions in July as well as February.
Working With Specialists to Ensure a Sympathetic and Compliant Installation
Old structures are well worth a close inspection. A roofer used to contemporary additions may be good at waterproofing but less comfortable with delicate slate, old wood or conservation elements. For a listed property, an architect or surveyor with historic building skills may assist work out what should be left alone.
“It’s a good idea to have a roof survey and discuss permissions early on. Where necessary, structural calculations are shown. Only then should the precise window, opening size and flashing mechanism be determined.
The Contractor should also discuss how the roof will be covered while work is being carried out, particularly if rain falls after tiles have been removed. Worth talking about now is access for future cleaning, replacement glass and examination of seals, not from a ladder in a few years’ time.
Written requirements also avoid misunderstandings. The sketch must be of the position of the frame in relation to the roof covering and the finish to be applied to the fabric around it. It’s this element that typically distinguishes a compassionate change from one that appears slapped on.
Conclusion
Older homes are well suited to rooflights, but the correct solution relies on much more than just the amount of roof space available. First, structure, permissions and thorough details. If you’re extending at the back, some types of roof skylights may be worth a look, as well as more inconspicuous choices for pitched roofs. The ideal solution admits needed daylight, but without sacrificing the charm that made the home attractive in the first place.
Enjoyed this article? Discover more helpful ideas and fresh inspiration on Vogue Cultures.
This article has been published as part of a paid content collaboration that helps support Vogue Cultures. We aim to share relevant, informative, and valuable content with our readers. The views expressed in contributed articles do not necessarily reflect those of Vogue Cultures.