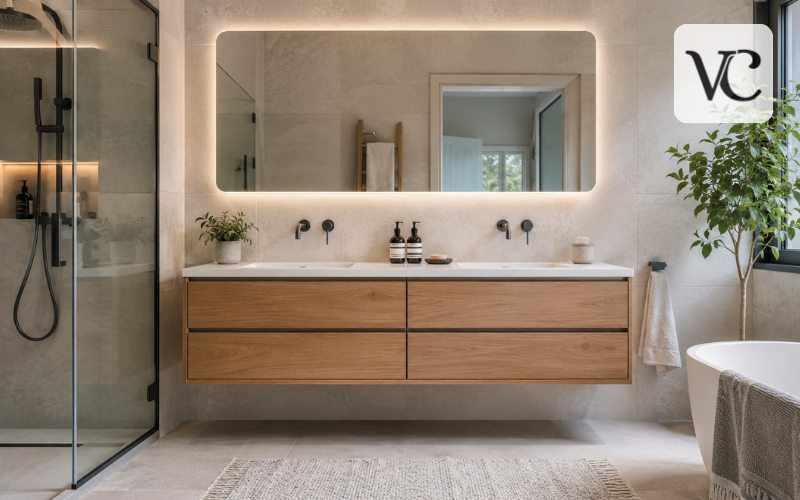
A floating bathroom vanity is a bathroom cabinet that attaches directly to the wall instead of resting on the floor. Because there are no legs or cabinet sides extending down to the floor, the space underneath remains visible. This simple design can make a bathroom look cleaner, lighter, and more open.
Floating vanities can work well in both small and large bathrooms. In a compact powder room, showing more floor can help the room feel less crowded. In a larger primary bathroom, a wide wall-mounted vanity can create a sleek look while still providing useful storage and generous countertop space.
Choosing the right vanity involves more than finding a design that looks attractive. Width, depth, sink style, storage layout, cabinet material, plumbing position, installation method, and finish can all affect how well the vanity works in daily life.
This guide focuses on those practical decisions. Rather than recommending a long list of products, it explains what to look for so you can choose a floating bathroom vanity that fits your room, storage needs, and preferred style.
Snippet-Ready Definition:
A floating bathroom vanity is a wall-mounted bathroom cabinet that leaves the floor underneath visible, creating a cleaner, more spacious look while providing storage, countertop space, and room for a sink.
Quick Guide: Floating Bathroom Vanity Options
| Option | Best For | Main Benefit | Consider Before Buying |
| 24-inch floating vanity | Small bathrooms, powder rooms | Saves wall and floor space | Limited counter and storage space |
| Single floating bathroom vanity | Small to medium bathrooms | Practical storage with one sink | Check plumbing and drawer clearance |
| Double-sink floating vanity | Shared primary bathrooms | Two-person convenience | Requires more wall space |
| Floating vanity with sink | Easy renovations | Coordinated cabinet and sink | Check exactly what is included |
| Cabinet-only vanity | Custom bathroom designs | Freedom to choose sink and countertop | Parts must be compatible |
| Shallow floating vanity | Narrow bathrooms | Improves walking space | May provide less storage |
Quick Steps for Choosing a Floating Bathroom Vanity
- Measure the available wall space carefully, including width and depth.
- Choose single or double sinks based on bathroom size and daily use.
- Check storage needs and decide between drawers, doors, or open shelves.
- Select moisture-resistant materials suitable for bathroom conditions.
- Check plumbing clearance before selecting the cabinet and sink.
- Confirm wall support and follow the manufacturer’s mounting instructions.
- Review what is included, such as the sink, countertop, faucet, drain, and mounting hardware.
What a Floating Bathroom Vanity Is and How It Works
A traditional bathroom vanity normally stands on the floor, either on legs or with the cabinet base reaching the floor. A floating vanity is different because its cabinet is secured to the wall. When installed properly, the cabinet appears to “float” above the floor.
The main parts are similar to those of other bathroom vanities. The cabinet provides storage, while the countertop supports or surrounds the sink. Depending on the design, the sink may be integrated into the countertop, installed underneath it, or placed on top as a vessel basin. A faucet, drain, water lines, and waste plumbing complete the setup.
The main difference is the mounting system. Because the floor does not support the cabinet, the wall and mounting hardware must safely carry the vanity, countertop, sink, and items stored inside.
Storage arrangements vary widely. Some floating bathroom vanity designs use large drawers, while others have cabinet doors, open shelves, or a mixture of these features. This makes it possible to choose a layout based on what you actually need to store.
Why Floating Bathroom Vanities Work So Well
One of the biggest attractions of a floating vanity is the visual space it creates. When the flooring continues underneath the cabinet, your eye can see more of the room. This can make even a relatively small bathroom appear more open.
Cleaning can also be easier. There are no vanity legs or floor-level cabinet edges to work around, so a mop, vacuum, or cleaning cloth can move more freely underneath.
Another advantage is installation height. A floor-standing vanity has a fixed cabinet height, but a wall-mounted vanity can often be positioned at a level that better suits the people using the bathroom. The final height still needs to account for the sink, countertop, mirror, and plumbing, but there can be more flexibility.
Floating vanities are also no longer limited to very modern bathrooms. Clean matte-white units suit minimalist spaces, while walnut, oak, textured wood, and fluted fronts can work with mid-century, warm contemporary, Scandinavian, or natural bathroom styles.
Advantages and Trade-Offs to Consider Before Buying
A floating bathroom vanity offers several practical advantages. More visible flooring can create a spacious appearance, and the open area underneath makes routine floor cleaning easier. The mounting height can sometimes be adjusted for comfort, while drawers and cabinets still provide useful storage without making the vanity look heavy.
The design can also make a bathroom feel more organized because many wall-mounted models have flat fronts and simple lines.
However, there are trade-offs. A floating vanity depends on reliable wall support. A weak wall, unsuitable fasteners, or poor installation can create serious problems. Some projects require additional support inside the wall before the vanity can be installed.
Plumbing may also create challenges. If pipes rise directly through the floor in an older bathroom, they may need to be moved or concealed differently to achieve the clean floating appearance.
Storage can be another consideration. Some very slim floating designs provide less cabinet space than similarly sized floor-standing vanities. The best choice therefore balances the open appearance with the amount of storage your household actually needs.
Choosing the Right Width, Depth, and Mounting Height
Measure your bathroom before choosing a vanity. Start with the usable wall width rather than the total width of the room. A vanity must fit comfortably without interfering with door openings, shower doors, toilets, or walking space.
Depth matters just as much. A deep cabinet can feel comfortable in a large bathroom but awkward in a narrow one. In tight layouts, a shallower vanity may improve movement through the room while still providing enough space for a sink and everyday toiletries.
Do not assume that every floating vanity should be mounted at exactly the same height. Think about the final height of the countertop or sink and whether it feels comfortable for regular users. Vessel sinks are especially important because the basin sits above the countertop and can make the finished setup taller.
Before installation, also check the relationship between the vanity and the mirror, wall lighting, power outlets, backsplash, faucet, and plumbing. Planning these details together can prevent a beautiful vanity from creating an inconvenient bathroom layout.
Floating Bathroom Vanity Small-Space Planning
People searching for a floating bathroom vanity small enough for a compact room should focus on proportion rather than simply choosing the narrowest cabinet available.
The main advantage in a small bathroom is the visible floor underneath. This can reduce the heavy, boxed-in feeling that sometimes comes from a floor-standing cabinet. It can be especially effective in powder rooms, apartments, small guest bathrooms, and narrow layouts.
Depth should receive careful attention. A shallower cabinet may leave more comfortable walking space between the vanity and nearby fixtures. In these rooms, efficient drawers can be more useful than a large cabinet with difficult-to-reach space at the back.
A compact vanity does not have to mean poor storage. Deep or full-extension drawers can organize toiletries, cleaning items, and grooming products efficiently when the internal plumbing layout is well designed.
Wall space above the vanity can also help. Mirrors with built-in storage or small wall cabinets can provide additional organization without making the floor area feel crowded.
Floating Bathroom Vanity 24 Inch: A Practical Compact Size
A floating bathroom vanity 24 inch wide is a common option for bathrooms where space is limited. Around this size, a vanity can provide a proper sink and some storage while taking up much less wall space than larger models.
A 24-inch unit can work particularly well in powder rooms, guest bathrooms, and compact single-user bathrooms. However, the smaller width means there is usually less counter space beside the sink, so buyers need to decide whether cabinet storage or open countertop area matters more.
A floating bathroom vanity with sink 24 inch package can simplify the selection process because the cabinet and sink are designed to work together. Even then, check the specifications carefully rather than relying only on the advertised width.
Confirm the actual cabinet width and depth, sink dimensions, faucet space, and available wall area. If the unit uses drawers, make sure the plumbing position will not prevent them from opening or closing properly.
Also measure nearby door trim, toilets, showers, and other fixtures. A few inches can make a noticeable difference in a compact bathroom.
Single Floating Bathroom Vanity vs. Double-Sink Designs
A single floating bathroom vanity is often the most practical choice for small and medium bathrooms. One sink takes up less countertop and cabinet space, allowing more room for drawers or usable work surface.
Single-sink designs can also work well in larger bathrooms when only one person usually uses the vanity at a time. Choosing one wider sink instead of two separate basins may provide more uninterrupted countertop space.
Double-sink floating vanities are better suited to shared primary bathrooms where two people regularly need the sink at the same time. They can make busy morning routines easier, but they also require more wall width, additional plumbing, and a larger countertop.
Two sinks do not automatically mean better functionality. Each basin takes up space that could otherwise be used for drawers or countertop storage. Before choosing, consider how people actually use the bathroom.
Room width, plumbing position, household routines, storage requirements, and available counter space are more important than choosing a double vanity simply because the bathroom is large enough to fit one.
Floating Bathroom Vanity With Sink: Choosing the Right Sink Setup
A floating bathroom vanity with sink may include the cabinet, countertop, and basin as a coordinated set. What comes in the package varies, so it is important to read the product details carefully.
An integrated sink is formed as part of the countertop or joined with it to create a smooth surface. It offers a clean appearance and usually has fewer edges around the basin to clean.
An undermount sink sits below the countertop. This leaves the counter surface looking simple and makes it easy to wipe water directly into the basin.
A vessel sink sits on top of the counter and creates a strong design feature. However, it increases the overall sink height and can reduce usable countertop space.
Semi-recessed sinks partly extend beyond or above the cabinet and can be helpful when a shallower vanity is needed.
Before buying any set, check whether the faucet, drain, countertop, sink, and other fittings are included. Product photos can show complete bathrooms even when some components must be purchased separately.
Floating Bathroom Vanity Cabinet Only or Without Sink
A floating bathroom vanity cabinet only is useful when you want more control over the finished design. Instead of buying the cabinet, countertop, and sink together, you can select the cabinet and combine it with a separate surface and basin.
A floating bathroom vanity without sink may make sense during a custom renovation. For example, you may already have a suitable countertop, want a particular quartz or stone surface, or prefer a vessel sink that is not available in a standard vanity package.
This approach offers more flexibility but requires more careful planning. Cabinet width and depth must match the countertop, while the sink needs enough space above and inside the cabinet.
The location of the drain and water lines is especially important with drawers. A sink that fits perfectly on top of the cabinet may still cause problems if the plumbing interferes with internal storage.
Check countertop support requirements, sink cutout measurements, faucet placement, and plumbing clearance before ordering parts from different manufacturers.
Materials, Finishes, and Moisture Resistance
Bathroom furniture regularly faces humidity, water splashes, and changing temperatures, so material quality matters.
Solid wood can provide a rich, natural appearance, but it should be properly finished and protected for bathroom use. Plywood is also commonly used because good-quality plywood can provide strong cabinet construction and good resistance to movement when properly sealed.
MDF or fiberboard can create smooth cabinet fronts and painted finishes. Its performance depends greatly on manufacturing quality and how well vulnerable edges are protected from moisture. Particleboard is often more affordable, but the quality of its surface coating and sealed edges is especially important in a bathroom.
Popular finishes include light oak, walnut, dark wood, matte white, charcoal, and fluted or textured fronts. Choose a finish that suits the room, but also consider how easily it can be cleaned.
Countertops may use quartz, natural stone, solid-surface materials, engineered materials, or marble. Each has different maintenance needs.
Whatever material you choose, avoid allowing water to remain on cabinet surfaces for long periods. Wiping wet areas promptly can help protect edges, finishes, and joints from unnecessary moisture exposure.
Storage, Plumbing, and Safe Wall-Mounted Installation
Good storage depends on how the cabinet works with the plumbing. Drain traps and water lines take up internal space, so drawers may need special shapes or cutouts to move around them.
Drawers provide easy access to items stored at the back, which makes them convenient for toiletries and grooming products. Cabinet doors can offer flexible space for larger bottles, while open shelving keeps towels or baskets easy to reach. The best arrangement depends on what you plan to store.
Installation deserves equal attention. Because a floating bathroom vanity does not receive support from the floor, it needs secure wall anchoring. The correct installation method depends on the vanity, mounting system, wall construction, and manufacturer instructions.
Some walls may require additional blocking or reinforcement behind the finished surface. The fasteners must also be suitable for the wall material and the weight being supported.
Professional help can be worthwhile when structural support is uncertain or when plumbing, electrical outlets, or water lines need to be moved. Local building requirements may also apply, particularly during larger bathroom renovations.
IKEA Floating Bathroom Vanity, Ready-Made, and Custom Options
People searching for a floating bathroom vanity IKEA generally have several buying routes to consider, not just one specific product.
Ready-made vanity-and-sink packages are usually the simplest option. The major components are designed to fit together, which reduces the number of measurements and compatibility decisions required.
Modular bathroom systems offer more flexibility. IKEA’s current U.S. bathroom range includes wall-mounted configurations in collections such as ÄNGSJÖN and HAVBÄCK, allowing buyers to combine cabinets, sinks, drawers, and related components within a coordinated system.
A custom-built floating vanity offers the greatest control over width, depth, storage, materials, and finish. This can be useful when a bathroom has an unusual layout or when a particular wood, countertop, or sink is required. Custom work, however, can involve a higher total cost and more planning.
Whichever route you choose, compare actual specifications rather than appearance alone. Look at cabinet dimensions, construction, sink and countertop inclusion, drawer arrangement, mounting requirements, hardware, warranty terms, replacement-part availability, and installation costs.
A lower purchase price does not always mean a lower finished cost if additional countertops, sinks, plumbing changes, or installation work are required.
Conclusion
A floating bathroom vanity can provide a clean appearance, useful storage, and more visible floor space, but the right choice depends on how well it fits the bathroom rather than how attractive it looks in a product photo.
Start with accurate room measurements. Consider the vanity’s width and depth, available walking space, sink configuration, storage needs, cabinet materials, plumbing position, and the strength of the wall that will support it.
Small bathrooms often work well with compact single-sink designs or a 24-inch floating vanity. Larger shared bathrooms may benefit from wider cabinets or double sinks, especially when two people regularly use the space together.
Also check what is included before purchasing. A vanity advertised with a sink may not necessarily include the faucet, drain, or every component shown in the photographs. Cabinet-only models require even more careful compatibility planning.
Finally, treat installation as part of the buying decision rather than something to consider afterward. The best floating bathroom vanity is one that fits the available space properly, handles daily bathroom use well, provides the storage you need, and leaves enough room for comfortable movement.
FAQs
Is a floating bathroom vanity good for a small bathroom?
Yes. A floating bathroom vanity can make a small bathroom feel more open because the floor remains visible underneath. Compact or shallow-depth designs can also help preserve comfortable walking space.
What size floating bathroom vanity is best for a small bathroom?
A 24-inch floating bathroom vanity can work well in powder rooms and compact bathrooms. However, always measure the wall, nearby fixtures, doorway clearance, cabinet depth, and plumbing before choosing a size.
Can a floating bathroom vanity hold a heavy countertop?
It can when the vanity, wall structure, mounting system, and fasteners are designed for the total load. Heavy stone countertops may require additional wall reinforcement and professional installation.
Is a floating bathroom vanity with sink easier to buy?
It can simplify the process because the cabinet and sink are usually designed to work together. Still, check whether the countertop, faucet, drain, mounting hardware, and other fittings are included.
Can I buy a floating bathroom vanity without a sink?
Yes. A floating bathroom vanity cabinet only gives you more freedom to select a separate countertop and sink. Carefully check dimensions, plumbing clearance, sink cutouts, and countertop compatibility before purchasing.
Disclaimer: This article provides general information about choosing and planning a floating bathroom vanity. Product dimensions, materials, included parts, installation requirements, and building codes can vary. Always check manufacturer instructions and consider a qualified professional for structural, plumbing, or electrical work.
Enjoyed this article? Discover more helpful ideas and fresh inspiration on Vogue Cultures.