
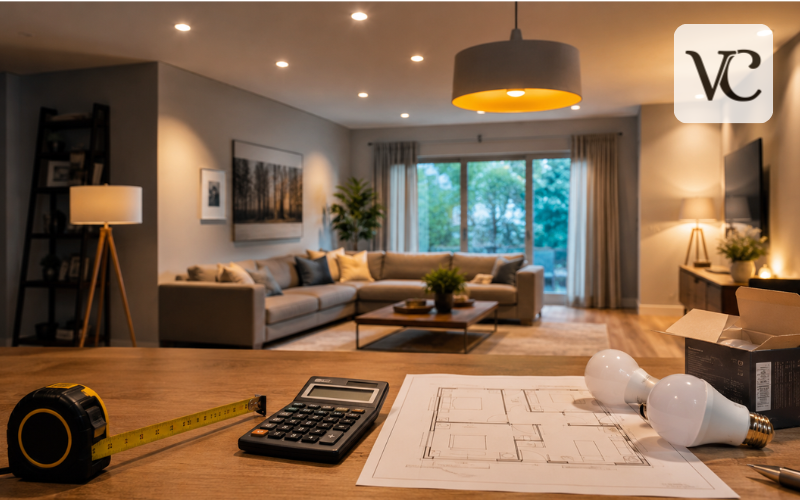
Learning how to calculate how many lumens for a room helps you avoid a space that feels gloomy or uncomfortably bright. Start with the floor area, choose a suitable lighting level, and multiply the two figures.
A lumen is a measure of the visible light produced by a bulb or fixture. More lumens generally mean more light output. Watts measure the electrical power a light uses, not how bright it is. This difference matters because modern LED bulbs can produce the same amount of light as older incandescent bulbs while using far less electricity. ENERGY STAR and the U.S. Department of Energy advise shoppers to compare brightness by lumens rather than relying on wattage alone.
The final requirement also depends on the room’s purpose, layout, ceiling height, finishes, daylight, and users. Treat the result as a practical starting point rather than a fixed rule.
Snippet-Ready Definition:
To calculate how many lumens a room needs, multiply its total square footage by the recommended lumens per square foot based on the room’s purpose, then adjust for ceiling height, wall colour, and natural light.
Quick Guide: Recommended Lumens by Room
| Room or Area | Suggested Lumens per Square Foot | Example for 120 Sq. Ft. |
| Hallway | 5–10 | 600–1,200 lumens |
| Living room | 10–20 | 1,200–2,400 lumens |
| Bedroom | 10–20 | 1,200–2,400 lumens |
| Dining room | 20–40 | 2,400–4,800 lumens |
| Kitchen, general lighting | 30–40 | 3,600–4,800 lumens |
| Bathroom, general lighting | 20–30 | 2,400–3,600 lumens |
| Home office | 30–50 | 3,600–6,000 lumens |
| Task area | 50–80 | Calculate only for the work area |
Step-by-Step Lumen Calculation
- Measure the room’s length and width in feet.
- Multiply the length by the width to find the square footage.
- Choose a suitable lumens-per-square-foot range for the room.
- Multiply the room area by the selected lighting level.
- Add approximately 10%–20% for dark finishes or unusually high ceilings when necessary.
- Divide the total lumens among the bulbs or fixtures you plan to install.
Example: A 12 × 10-foot bedroom is 120 square feet. At 10–20 lumens per square foot, it needs approximately 1,200–2,400 lumens.
The Basic Formula for Calculating Room Lumens
The basic formula is:
Total lumens needed = room area in square feet × recommended lumens per square foot
Suppose a room measures 12 feet by 15 feet. Its area is 180 square feet. If you choose a target of 15 lumens per square foot, the calculation is:
180 × 15 = 2,700 lumens
The room therefore needs about 2,700 lumens from one fixture or several combined sources.
A foot-candle measures illuminance, or light reaching a surface. One foot-candle equals one lumen per square foot. The lumen rating on a bulb, however, describes total output rather than the exact light reaching a desk or floor.
Shades, beam angles, mounting height, and light loss affect the result, so the formula estimates source lumens rather than guaranteeing an exact level everywhere.
Measuring the Room’s Total Square Footage
For a rectangular or square room, measure the length and width in feet and multiply them:
Length × width = square footage
A room that is 10 feet wide and 12 feet long has an area of 120 square feet. If measurements include inches, convert them into decimals; 10 feet 6 inches becomes 10.5 feet.
For an L-shaped room, divide the floor plan into two rectangles. Calculate each section separately, then add the results. If one section measures 10 × 12 feet and the second measures 6 × 8 feet, the total is 120 + 48, or 168 square feet.
In open-plan spaces, calculate general lighting for the whole area, then check each functional zone. A kitchen island, dining table, reading chair, or desk may need separate task lighting.
Choosing the Right Lumens per Square Foot
Different rooms need different light levels because the activities performed in them are different. Relaxing, watching television, or sleeping generally requires less light than chopping food, applying makeup, reading small print, or working at a desk.
A low-light target, such as 5 to 20 lumens per square foot, may suit halls, bedrooms, and relaxed living areas. Moderate levels of roughly 20 to 40 lumens per square foot often work for dining rooms and general kitchen lighting. Detailed tasks may need 50 to 80 lumens per square foot on the work surface.
A lumens per square foot calculator usually applies a preset target to the room area. It cannot fully judge eyesight, wall colours, daylight, furniture layout, or personal comfort. Detailed work and changing visual needs may justify using the upper end of a range.
The best approach is to calculate a minimum and maximum target, then use dimmable or layered lighting so the room can adapt.
Recommended Lumens for Every Room
These are practical residential planning ranges, not universal building-code requirements. Actual needs vary with the task, user, and light distribution.
| Room or area | General lighting target | Focused task-lighting target |
| Hallway or passage | 5–10 lumens/sq. ft. | 10–20 near stairs or storage |
| Living room | 10–20 lumens/sq. ft. | 30–60 for reading |
| Bedroom | 10–20 lumens/sq. ft. | 30–50 at a desk or bedside |
| Dining room | 20–40 lumens/sq. ft. | 30–40 over the table |
| Kitchen | 30–40 lumens/sq. ft. | 70–80 on counters and prep areas |
| Bathroom | 20–30 lumens/sq. ft. | 70–80 around the mirror |
| Home office | 30–50 lumens/sq. ft. | 50–75 on the desk |
Kitchens, bathrooms, reading areas, and desks need stronger light, but focused light near the task is usually better than overlighting the whole room. The Illuminating Engineering Society defines task lighting as light directed to a specific area for visual work.
Step-by-Step Room Lumen Calculation Examples
Consider a living room measuring 14 × 16 feet. Its floor area is 224 square feet. Using a range of 10 to 20 lumens per square foot gives:
Minimum: 224 × 10 = 2,240 lumens
Maximum: 224 × 20 = 4,480 lumens
A practical plan might use about 3,000 lumens for general lighting plus a reading lamp.
For a 10 × 12-foot bedroom, the area is 120 square feet. At 10 to 20 lumens per square foot, the suggested range is:
120 × 10 = 1,200 lumens
120 × 20 = 2,400 lumens
The lower end suits relaxation, while the upper end helps with dressing and cleaning. Bedside lamps can add focused light.
Now take a 12 × 15-foot kitchen, which equals 180 square feet. General lighting at 30 to 40 lumens per square foot requires approximately 5,400 to 7,200 lumens. Add focused under-cabinet or downlighting at counters. Apply the stronger target to prep surfaces rather than the entire kitchen.
How to Calculate Lumens for LED Lights
The calculation is the same for LEDs: find the total target, then divide it among the planned bulbs or fixtures.
If a room needs 4,000 lumens, you might use five 800-lumen bulbs, four 1,000-lumen fixtures, or a combination such as a 2,000-lumen ceiling light plus four 500-lumen lamps. The best arrangement depends on the room shape and where the light is needed.
One powerful central fixture may leave dark corners or cause glare. Several well-spaced LEDs often distribute light more evenly, especially when combined with task lighting.
Check the “lumens” figure on the LED package or specification sheet. Do not choose a bulb only because it is labelled 8 watts, 10 watts, or “60-watt replacement.” LED efficiency varies by product, and the fixture itself can reduce useful output. ENERGY STAR notes that LEDs produce light far more efficiently than incandescent bulbs, while the Department of Energy continues to describe LED as today’s most energy-efficient common lighting technology.
Converting Lumens into Light Wattage
After calculating lumens, you can estimate electricity use by checking the wattage of products that deliver that output. There is no single accurate lumens-to-watts conversion because different technologies and products have different efficiencies.
As a familiar reference, about 450 lumens was traditionally associated with a 40-watt incandescent bulb, 800 lumens with 60 watts, 1,100 lumens with 75 watts, and 1,600 lumens with 100 watts. Current LED products can produce these outputs with much lower power. A U.S. Department of Energy comparison lists approximately 5.9 to 10.5 watts for an 800-lumen LED and about 10.5 to 18 watts for a 1,600-lumen LED, depending on the product.
As a rough 800-lumen comparison, an incandescent bulb may use about 60 watts, a halogen around 40–43 watts, a compact fluorescent about 13–15 watts, and an LED roughly 7–10 watts. Product labels remain the best guide.
Because fluorescent, halogen, and LED efficiency varies, divide the required room lumens by the actual lumen output of the chosen bulb.
For example, if you need 4,800 lumens and each LED bulb produces 800 lumens, you need six bulbs. If each bulb uses 9 watts, the connected lighting load is about 54 watts. This method answers how to calculate light wattage for a room without confusing energy use with brightness.
Calculating Lumens per Square Meter Using Lux
In metric measurements, illuminance is normally expressed in lux. One lux equals one lumen per square meter, while one foot-candle equals one lumen per square foot. NIST identifies lux as lumens per square metre.
The metric formula is:
Total lumens needed = room area in square meters × target lux
Suppose a room measures 4 metres by 5 metres. Its area is 20 square metres. If the target is 200 lux, the calculation is:
20 × 200 = 4,000 lumens
A lumens per square meter calculator follows this same process. Enter the room dimensions or total area, select a target lux level, and review the resulting lumen estimate. As with a square-foot calculator, remember that fixture position, shades, ceiling height, and surface colours affect how much of the rated light reaches the working plane.
One foot-candle is about 10.76 lux, so 20 foot-candles is roughly 215 lux. Using one system consistently is simpler.
Adjusting the Calculation for Ceiling Height
Basic room calculations usually assume an average residential ceiling of about eight or nine feet. As the ceiling rises, light travels farther before reaching tables, counters, and floors. A tall room may therefore need more output, a narrower beam, lower-hanging fixtures, or a different layout.
There is no universal 10%-per-foot rule. Adding roughly 10% to 20% may be a starting allowance for a 10- to 12-foot ceiling, but fixture photometric data and beam angle are more reliable.
Pendant lights can bring light closer to a dining table or island. Wide-beam recessed lights spread illumination but may lose intensity at greater distances. Narrow beams can deliver stronger light to a smaller area but may create bright spots and shadows. Vaulted rooms often benefit from mixed fixture types rather than one brighter ceiling light.
Wall Colours, Daylight, and Room Finishes
Dark paint, timber, flooring, curtains, and furniture absorb more light than pale or reflective surfaces. A room with navy walls and a dark ceiling may need noticeably more electric light than an equally sized white room. The Department of Energy notes that the colours of ceilings, walls, floors, and furniture have a major effect on both daylight and electric-lighting strategies.
Adding around 10% to 20% may be reasonable when most surfaces are dark or matte. Pale ceilings help reflect and spread light.
Windows also affect how bright a room feels, but daylight changes by time, season, direction, weather, and window treatment. North-facing windows often provide softer, more even daylight, while direct sunlight may create glare and heat. The Department of Energy recommends balancing useful daylight with glare and excess solar gain.
Still plan enough electric light for evenings and cloudy days, then use dimmers or daylight controls when sunlight is available.
Combining Ambient, Task, and Accent Lighting
Ambient lighting is the general light that allows people to move around comfortably. Task lighting is directed toward work such as reading, cooking, grooming, or computer use. Accent lighting highlights artwork, shelving, architectural details, or decorative objects.
Divide the plan into layers. In a living room, use general ceiling or wall light, a reading lamp, and optional accent light. In a kitchen, combine general lighting with under-cabinet task lights.
Task lighting should supplement general lighting, not leave the rest of the room dangerously dark. At the same time, it can allow the ambient level to remain lower and more comfortable. Department of Energy guidance supports combining task lights with lower general lighting where appropriate, which can improve both usefulness and efficiency.
Place task lights to avoid shadows. Side lighting often works well at a bathroom mirror, while a desk lamp can sit opposite the writing hand.
Using a Lumen Calculator or Lighting App
A reliable lumen calculator asks for the room’s length and width, room type, preferred brightness, and sometimes ceiling height. Better tools may also ask about wall colours, daylight, fixture type, beam angle, and the height of the working surface.
A lumens calculator for LED lights can divide a 4,000-lumen target by an 800-lumen bulb and suggest five bulbs. It cannot confirm that any placement will light the room evenly.
When evaluating a lumens calculator app, check whether it explains the target range it uses and whether you can change the assumptions. Avoid tools that present one unexplained number as a guaranteed result. A useful calculator should allow you to compare minimum and maximum levels, separate ambient and task lighting, and enter the actual lumen output of the fixture.
A phone light-meter app offers only a rough check because sensors vary. Complex rooms, accessibility needs, or major renovations may justify professional help.
Conclusion
The simplest answer to how to calculate how many lumens for a room is to multiply the floor area by a suitable lumens-per-square-foot target. A 120-square-foot bedroom at 20 lumens per square foot needs about 2,400 lumens, while a room used for detailed work may require a higher level or separate task lights.
Adjust the result for room use, ceiling height, finishes, daylight, fixture position, and user needs. Compare LEDs by lumens first and watts second, then distribute the output where it is needed.
Dimmers and layered lighting make the final plan more flexible. They allow a room to feel bright and practical during cleaning or work, then softer and more comfortable when it is time to relax. The goal is not to reach the highest possible number, but to create useful, balanced, and energy-efficient light.
Frequently Asked Questions
How many lumens do I need for a 100-square-foot room?
A 100-square-foot room usually needs between 1,000 and 4,000 lumens, depending on its purpose. Bedrooms require less light, while kitchens, offices, and detailed task areas need more.
How many lumens per square foot are suitable for a living room?
A living room generally needs about 10–20 lumens per square foot for ambient lighting. Add a reading lamp or another focused fixture where stronger task lighting is required.
Do LED lights use the same lumen calculation?
Yes. Calculate the room’s total lumen requirement in the usual way, then divide it by the rated lumen output of each LED bulb or fixture to determine how many lights are needed.
Should I calculate room lighting using lumens or watts?
Use lumens to calculate brightness because watts only measure electricity consumption. LED bulbs produce more lumens per watt than traditional incandescent or halogen bulbs, so wattage is not a reliable brightness measure.
Do dark walls increase the number of lumens needed?
Dark walls, ceilings, floors, and furniture absorb more light. A room with mainly dark finishes may need approximately 10%–20% additional lumens or better fixture placement to feel adequately illuminated.
Disclaimer: The lumen ranges and calculations in this guide are general estimates for residential lighting. Actual requirements may vary according to room layout, ceiling height, surface colours, fixture design, daylight, age, eyesight, local building requirements, and personal preference. Product performance can also differ, so check the manufacturer’s lumen rating and installation guidance. Consult a qualified lighting designer or electrician for complex layouts, major renovations, commercial spaces, or electrical installation work.
Enjoyed this article? Discover more helpful ideas and fresh inspiration on Vogue Cultures.