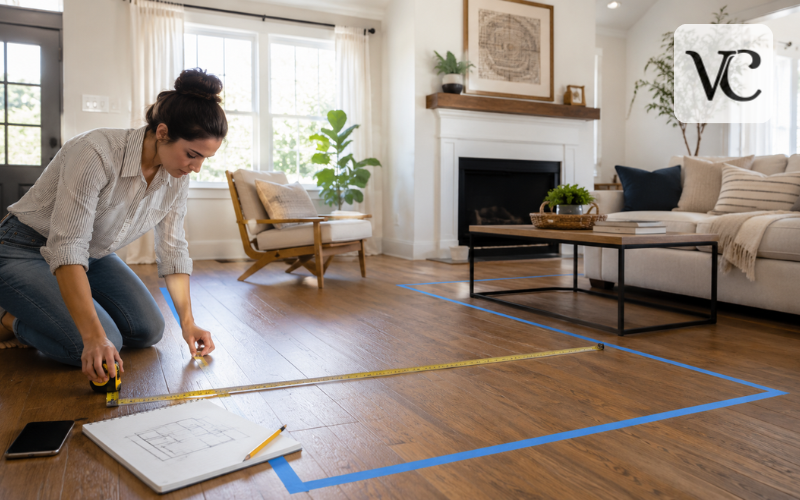
Learning how to measure room for furniture is one of the easiest ways to avoid an expensive buying mistake. A sofa may look perfect online but feel too large after delivery. A wardrobe may fit against a wall yet hit the ceiling, while a dining table may leave too little space for chairs.
Good measuring involves more than finding the room’s length and width. You also need to check usable floor area, ceiling height, windows, doors, fixed features, walking space, and the delivery route. The furniture must be measured correctly too, including arms, handles, feet, cushions, and other projecting parts.
These details help prevent blocked doors, cramped walkways, covered vents, and furniture that cannot enter the home. The process does not require special knowledge. With a tape measure, a basic sketch, and a careful double-check, you can plan a comfortable layout before spending money.
Quick Guide Table
| What to Measure | How to Measure It | Why It Matters |
| Room length and width | Measure wall to wall at floor level | Shows the total available floor space |
| Ceiling height | Measure from the finished floor to the lowest ceiling point | Prevents tall furniture from hitting beams or ceilings |
| Doors and windows | Record width, height, position, and opening direction | Helps avoid blocked doors, windows, and natural light |
| Fixed features | Mark fireplaces, radiators, vents, outlets, and columns | Keeps important features accessible |
| Furniture dimensions | Check width, depth, height, and diagonal depth | Confirms whether the item suits the room |
| Walking space | Measure clear paths around furniture | Prevents the room from feeling crowded |
| Delivery route | Measure entrances, halls, stairs, corners, and elevators | Confirms the furniture can reach the room |
Step-by-Step Guide to Measuring a Room for Furniture
- Draw a simple bird’s-eye sketch of the room.
- Measure every wall from corner to corner at floor level.
- Record the ceiling height and any lower beams or sloped areas.
- Mark doors, windows, alcoves, fireplaces, vents, and outlets.
- Measure the furniture’s full width, depth, and height.
- Plan enough space for walking, opening doors, and pulling out chairs.
- Measure the complete delivery path from the entrance to the room.
- Use painter’s tape to test the furniture footprint before buying.
- Check all important measurements at least twice.
Tools Needed to Measure a Room Properly
A retractable tape measure is suitable for most rooms. Choose one long enough to reach across the space without being moved halfway. A laser measuring tool can help in a large room, although tight or important areas should still be checked with a tape measure.
Keep a pencil, notepad, calculator, and graph paper nearby. A smartphone is useful for photographs, videos, saved notes, and room-planning apps. Painter’s tape and flattened cardboard can later show how much floor space a new item will occupy.
A second person is helpful when walls are long, corners are awkward, or the tape keeps bending. One person can hold the starting point while the other reads and records the result, reducing errors.
Create a Simple Bird’s-Eye Room Sketch
Draw the room as though you are looking down from the ceiling. It does not need to be attractive or perfectly to scale. Its purpose is to show where every measurement belongs.
Start with the room’s basic shape, including sections that project inward or outward. Mark walls, corners, doorways, windows, bay windows, alcoves, fireplaces, and built-in units. Show the direction in which each door opens with a curved line or arrow.
Label the walls as Wall A, Wall B, Wall C, and so on. In an irregular room, label every short section separately instead of treating the whole side as one straight wall. Leave blank space beside each feature for its measurements.
Take wide photographs from several corners and record a slow video. These images can remind you about details such as deep baseboards, off-center windows, outlets, or trim while you shop.
How to Measure a Room With a Tape Measure
Begin at one corner and work around the room in the same direction. Measure every wall from corner to corner at floor level. This matters because baseboards, pipes, and trim can reduce the actual space available for furniture.
Record the overall length and width, but also measure each wall separately. Rooms that appear rectangular are not always perfectly square. If a wall becomes narrower at one point, use the smallest confirmed measurement when planning a close fit.
Measure recesses, chimney breasts, angled corners, and alcoves separately. Record both the width and depth of each feature. For an angled wall, measure the angled section and the straight sections beside it.
Write every number on the sketch immediately. Measure critical areas twice, preferably from opposite directions. Clearly note whether you are using inches, feet, centimeters, or meters, and use the same unit throughout the plan.
Record Ceiling Height and Vertical Space
Measure from the finished floor to the ceiling in several places, especially in an older home where surfaces may not be level. Use the lowest confirmed height when choosing tall furniture.
Record lower areas beneath beams, bulkheads, sloped ceilings, ducts, and staircases. A bookcase may fit on one part of a wall but not beneath a beam nearby. Wardrobes, bunk beds, tall headboards, and display cabinets all require enough vertical space.
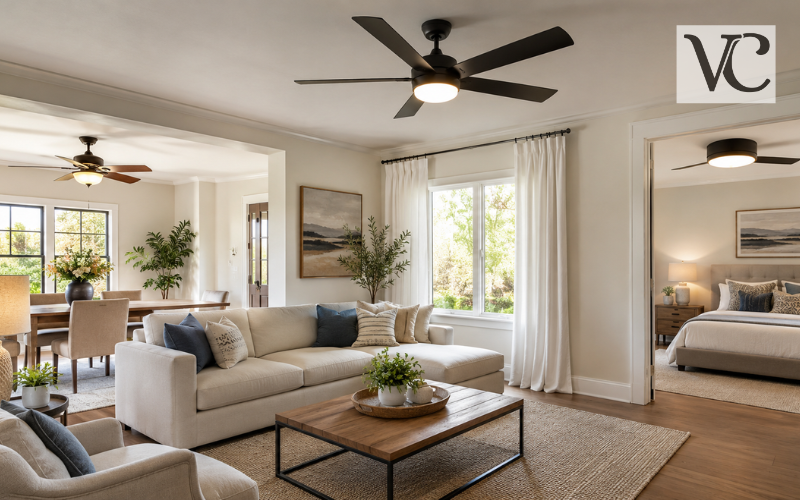
Also note anything hanging from the ceiling. Fans need clear space around their blades, while pendant lights and chandeliers may conflict with tall cabinets or furniture placement.
Some tall items are assembled flat and then lifted upright. In that case, their listed height may not be enough to judge the fit because they need extra room while rotating. Ask whether the item can be assembled upright when ceiling clearance is limited.
How to Measure a Room in Square Feet
For a rectangular room, multiply the length by the width. A room measuring 12 feet by 10 feet has an area of 120 square feet. When measurements include inches, convert them carefully or use a room-size calculator that accepts feet and inches.
For an L-shaped or irregular room, divide the plan into simple rectangles. Calculate the area of each section and add the results. For example, a 10-by-10-foot section plus a 4-by-6-foot section equals 124 square feet.
Square footage helps you understand general room size, but it does not show exactly how much furniture will fit. A room with several doors, a fireplace, or a deep alcove may offer less usable space than a simpler room with the same total area.
A how to measure room for furniture calculator can check your arithmetic, but it cannot judge traffic flow unless you use a detailed floor-planning tool. Treat square footage as one part of the decision rather than a reason to fill every open area.
Measure Doors, Windows, and Fixed Room Features
Measure each doorway’s clear opening width and height, not only the outer frame. Open the door fully and measure the narrowest usable point. Record the frame depth and door-swing direction so furniture does not block normal movement.
For each window, record its width, height, and distance from the floor to the sill. Measure how far the sill, trim, curtains, or nearby radiator projects into the room. This prevents a sofa from covering the window or trapping curtains.
Mark fireplaces, hearths, columns, built-in cupboards, radiators, heating vents, air returns, pipes, and floor registers. These features reduce usable wall or floor space. Follow appliance or heating-system clearance instructions rather than placing furniture close to a heat source.
Also note outlets, switches, thermostats, alarm panels, and wall controls. They should remain visible and easy to reach after the room is furnished.
How to Measure Furniture Dimensions Correctly
Furniture dimensions are usually listed as width, depth, and height, although the order may vary. Width normally runs from the farthest left point to the farthest right point when facing the item. Depth runs from front to back, and height runs from the floor to the highest point.
Measure a sofa from the outside of one arm to the outside of the other, from the front edge to the farthest back point, and from the floor to the top. For a bed, measure the full frame rather than relying on mattress size. For a table, check the top and the position of the legs because both affect seating.
Cabinets need one depth measurement with the doors closed and another showing how far doors or drawers extend when open. Recliners and sleeper sofas need their fully extended dimensions.
Include handles, curved arms, loose cushions, feet, trim, and other parts that project. Save packaged dimensions separately from assembled dimensions because the box may determine whether delivery is possible.
Plan Furniture Scale, Spacing, and Walkways
Compare the furniture footprint with the room’s usable floor area. A piece can technically fit and still make the room uncomfortable if it sits too close to doors, walls, or other furniture.
For a main walking route, 30 to 36 inches is a useful planning range when space allows. A clear width of 36 inches is also an important accessibility benchmark, although legal requirements vary by building and location. Leave roughly 14 to 18 inches between a sofa and coffee table so the table remains easy to reach without restricting legroom; major furniture guides commonly suggest about 18 inches.
Around a dining table, aim for about 36 inches between the table edge and the wall or nearby furniture so chairs can move. More room may be needed on a busy route. Beside a bed, leave enough space to walk, make the bed, and open drawers.
Consider visual scale as well. A deep sectional with thick arms may dominate a modest room even if its measurements fit. Compare its height with windows, width with the wall, and depth with the remaining walkway.
How to Measure Furniture to Fit Through a Door
Compare the furniture’s width, depth, height, and diagonal depth with the doorway’s clear opening. Do not use the decorative outer frame. Measure the actual space between the open door, frame, threshold, handle, and any obstruction.
A sofa may pass through a narrow doorway when turned on its end if its height or diagonal depth is smaller than the available opening. This also depends on the shape of the arms and back. A tall cabinet may be tilted, but the ceiling on both sides must allow the movement.
Check whether legs, cushions, shelves, cabinet doors, or sectional units can be removed. Never force a part that only appears removable; confirm it in the instructions or with the seller.
Use the manufacturer’s minimum-doorway guidance when available, but compare it with your own figures. Confirm whether the item arrives assembled, partly assembled, flat-packed, or in a larger protective carton.
Check the Complete Furniture Delivery Path
The room doorway is only the final part of the journey. Begin outside and follow the exact route the delivery team will take. Measure gates, porch openings, steps, the main entrance, shared doors, and security gates.
Inside, measure hallways at their narrowest points. Note radiators, shoe cabinets, lights, and wall-mounted items that reduce clearance. At a sharp corner, measure both passages and the turning area. A long sofa may fit in each hallway but still fail to rotate around the corner.
For stairs, check the clear width, landing size, railing position, lowest overhead point, and any turn. In an apartment, measure the elevator door and the cabin’s width, depth, and height. Also check building rules for delivery times or elevator use.
Furniture retailers advise buyers to check entrances, doors, corridors, elevators, and other passages before ordering large items. Share photographs and measurements with the seller when the route is especially tight.
How to Measure Room Size With a Phone
Smartphones can estimate wall lengths, rectangular objects, and distances between selected points by using the camera and motion sensors. Open a measurement app, scan the area slowly, set a starting point, and move toward the ending point.
The method works best in a bright, uncluttered room with clear edges. Keep the phone steady and repeat each reading. On supported iPhones, Apple’s Measure app can detect some rectangular objects or let users select start and end points manually. Apple states that its measurements are approximate.
Phone tools are convenient for early planning or quick estimates while shopping. Accuracy can fall in dark rooms, reflective spaces, curved areas, or corners that are difficult for the camera to identify.
For a purchase with little room for error, confirm phone readings with a physical tape measure or laser tool. A small difference may decide whether a wardrobe clears the wall or a sofa enters the doorway.
Furniture Measurement Apps, Calculators, and Placement Tests
A measure furniture app can create a basic floor plan and let you place digital furniture shapes inside it. More detailed room planners can include windows, outlets, pipes, doors, and storage units. IKEA’s current planning tools, for example, support detailed room plans with features such as windows, outlets, and pipes.
These tools are helpful only when the entered measurements are accurate. Use the exact dimensions of the item you plan to buy rather than a generic symbol that merely looks similar.
Before ordering, outline the furniture’s full width and depth on the floor with painter’s tape. Add the space required for open doors, drawers, recliners, and dining chairs. Cardboard boxes can also represent the height and bulk of cabinets, tables, or sofa arms.
Walk around the outline, open nearby doors, and test normal activities. Leave the tape in place for a day when possible. Before buying, confirm the following points:
- Use one measurement unit throughout.
- Include baseboards, handles, trim, and other projections.
- Leave room for doors, drawers, chairs, and walkways.
- Keep vents, outlets, and controls accessible.
- Check both packaged and assembled dimensions.
- Measure the complete delivery route.
- Verify every critical figure twice.
Conclusion
Knowing how to measure a room for furniture gives you more than a set of numbers. It shows how the room will function after the furniture arrives. A reliable plan combines wall dimensions, ceiling height, fixed features, furniture measurements, practical clearances, and a full delivery-route check.
Start with a simple sketch, work around the room in order, and record every number immediately. Calculate square footage for general scale, but make the final choice according to usable space and walking routes. Confirm what width means in the product listing, include projecting parts, and check packaged as well as assembled dimensions.
Phone apps, calculators, and online planners can simplify the process, but they should support careful measuring rather than replace it. Finish with a painter’s-tape or cardboard test so you can experience the proposed layout before ordering.
Measure every important area at least twice. A few extra minutes of checking can prevent returns, delivery problems, blocked paths, and furniture that feels too large. Accurate planning creates a room that is easier to move through, more comfortable to use, and better suited to daily life.
Frequently Asked Questions
How do I measure a room for furniture?
Draw the room from above, measure every wall at floor level, and record doors, windows, ceiling height, fixed features, walkways, and the complete furniture delivery route.
What does width mean in furniture measurements?
Furniture width is the measurement from the farthest left point to the farthest right point when you stand facing the item. It usually includes arms, trim, or handles.
How much walking space should I leave around furniture?
Try to leave approximately 30 to 36 inches for main walking routes. Smaller gaps may work in tight rooms, but doors, drawers, and cabinets must still open comfortably.
Can I measure room size with my phone?
Yes, smartphone measurement apps can estimate walls, furniture, and floor space. However, their results may vary, so confirm important measurements with a tape measure before purchasing furniture.
How can I tell whether furniture will fit through a door?
Compare the doorway’s clear width and height with the furniture’s width, depth, height, and diagonal depth. Include tight hallways, corners, stairs, packaging, and removable furniture parts.
Disclaimer: The measurements and spacing suggestions in this guide are general planning recommendations. Room shapes, building layouts, accessibility needs, manufacturer instructions, and local regulations may differ. Always verify measurements, product dimensions, delivery requirements, and safety clearances before purchasing or installing furniture.
Enjoyed this article? Discover more helpful ideas and fresh inspiration on Vogue Cultures.