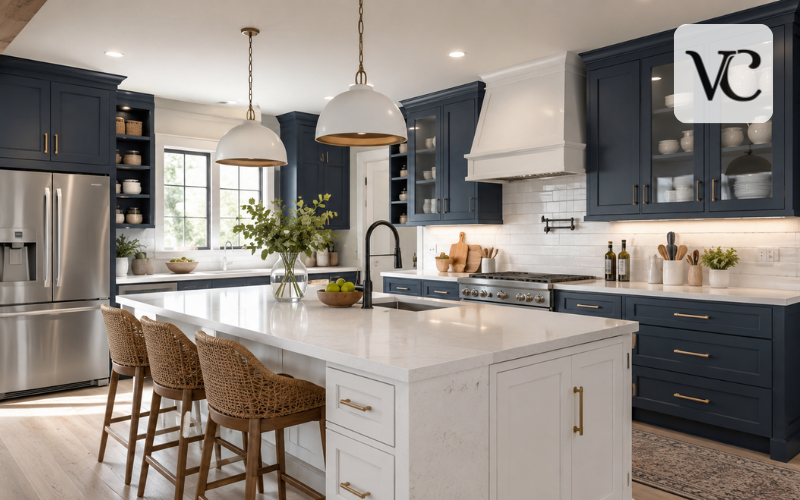
Kitchen improvement ideas can range from changing cabinet handles to replacing the entire layout. The right scope depends on what is not working, how much space you have, and how much you can spend. A small refresh may include paint, lighting, and organization. A mid-range project could involve cabinet refacing, new worktops, or a backsplash. A full remodel may include cabinets, appliances, flooring, plumbing, and structural changes.
Useful improvements should do more than make the room look new. They should improve storage, food preparation, movement, cleaning, lighting, and comfort. In the 2026 U.S. Houzz Kitchen Trends Study, poor function or deterioration influenced 38% of surveyed renovation projects, while dissatisfaction with an old style influenced 41%.
Begin with the kitchen’s main problem. A small kitchen may need vertical storage, while a dark room may need layered lighting and reflective surfaces. A family kitchen may benefit from deep drawers, durable finishes, and a larger work zone. The best ideas respond to real daily needs instead of copying every new trend.
Snippet-Ready Definition:
Kitchen improvement ideas are practical upgrades that improve a kitchen’s appearance, storage, lighting, comfort, and workflow. They can include simple changes, budget-friendly updates, or complete remodeling projects.
Quick Guide to Kitchen Improvement Ideas
| Improvement Area | Suitable Upgrade | Best For | Typical Budget Level |
| Cabinets | Painting, refacing, or new hardware | Outdated cabinet finishes | Low to medium |
| Storage | Deep drawers, pull-outs, and shelf risers | Cluttered or hard-to-use cabinets | Low to medium |
| Lighting | Under-cabinet lights and pendant fixtures | Dark counters and poor visibility | Low to medium |
| Countertops | Laminate, quartz, granite, or porcelain | Damaged or dated work surfaces | Medium to high |
| Backsplash | Ceramic tile, stone-look panels, or Zellige-style tile | Adding protection and visual interest | Low to medium |
| Small Kitchen | Wall storage, slim appliances, and movable carts | Limited floor and counter space | Low to medium |
| Layout | Island, peninsula, or improved work zones | Poor movement and inefficient workflow | High |
| Full Remodel | New cabinets, surfaces, appliances, and flooring | Old or badly designed kitchens | High |
Step-by-Step Kitchen Improvement Guide
- Identify the main problem: Decide whether your kitchen needs better storage, lighting, counter space, appearance, or movement.
- Set a realistic budget: Separate essential repairs from decorative upgrades and keep some money available for unexpected costs.
- Measure the space: Record cabinet sizes, wall lengths, walkways, doors, windows, appliances, and available storage areas.
- Start with practical improvements: Repair leaks, wiring issues, damaged flooring, and broken cabinets before making cosmetic changes.
- Choose durable materials: Select surfaces, paint, hardware, and fixtures that can handle moisture, heat, spills, and frequent cleaning.
- Complete the project in order: Plan electrical, plumbing, cabinets, worktops, backsplash, lighting, and painting carefully to avoid delays or damage.
Assess Your Kitchen Before Starting Improvements
Observe how the kitchen works during a normal day. Notice where clutter gathers, which cabinets are difficult to reach, and whether open appliance doors block movement. Check the amount of counter space beside the sink and cooking area. Also note weak lighting, damaged flooring, worn surfaces, poor ventilation, and too few outlets.
Separate essential repairs from decorative wishes. Unsafe wiring, leaks, loose flooring, and damaged cabinets should be handled before new paint, hardware, or decorative tile. This protects your budget and prevents new finishes from being damaged later.
Measure wall lengths, ceiling height, cabinets, counters, doors, windows, walkways, and appliances. Include entrances and hallways if large appliances or countertop sections must pass through them.
Create three priority groups: urgent repairs, improvements that make daily tasks easier, and optional design changes. This keeps the plan realistic and stops visible upgrades from using money needed for more important work.
Simple Kitchen Improvement Ideas with a Noticeable Impact
Simple kitchen improvement ideas can change the room without altering its layout. Replace worn handles, an outdated faucet, old switch plates, or an oversized light fitting. Keep finishes coordinated with the existing cabinets and appliances instead of adding several unrelated metals.
Fresh washable paint can brighten walls and make older features feel more intentional. Warm white, soft beige, muted green, and other calm shades work well in many kitchens. Always test the color during the day and at night because artificial lighting can change its appearance.
Under-cabinet lighting is another high-impact update. It brightens worktops that may remain shadowed under ceiling lights and makes chopping, measuring, and cleaning easier. The NKBA’s 2026 research found that natural light, quality lighting, and task lighting remain major kitchen-planning priorities.
Open shelves and countertop organizers should be used with care. One small shelf or rail can improve access, but too many visible items may create clutter and require more cleaning.
Kitchen Remodel Ideas on a Budget
Budget kitchen remodel ideas work best when useful features are kept. If cabinet boxes are strong and the layout functions well, painting, refacing, or replacing only the doors may cost less than installing completely new cabinets. Working appliances can also remain until replacement is truly necessary.
Spend more on items that receive heavy daily use, such as a dependable faucet, strong drawer slides, practical worktops, and easy-to-clean flooring. Affordable ceramic backsplash tile, quality laminate, and standard-size fixtures can create a finished look without premium prices.
Project costs vary by location, kitchen size, materials, and labor. Houzz’s 2026 survey reported median spending of $20,000 for minor remodels and $55,000 for major remodels among participating U.S. homeowners. Larger kitchens generally required higher budgets. These figures are useful for context, but they are not fixed estimates for every home.
Divide the work into planned stages when necessary. Repair cabinets and improve lighting first, then update surfaces or appliances later. Decide on the final style before starting so each phase works with the next.
Storage Improvements That Make the Kitchen More Functional
Good storage makes items easier to reach rather than simply hiding more belongings. Deep lower drawers are practical for pots, pans, bowls, and small appliances because their contents slide toward you. They reduce the need to kneel and search at the back of a dark cabinet.
Narrow pull-outs can hold oils, spices, trays, and cutting boards. Shelf risers use tall cabinet interiors more effectively, while drawer dividers keep tools organized. Door-mounted racks can provide extra space for lightweight items, provided the hinges and door can support them safely.
Create simple pantry zones for baking products, snacks, canned food, breakfast items, and frequently used ingredients. Clear containers can improve visibility, but transferring every product is not necessary. A storage system should save time, not create another household task.
Current research supports the focus on storage. Pantry cabinets were the leading built-in feature in Houzz’s 2026 study, while the NKBA highlighted floor-to-ceiling cabinets, drawers, pantry spaces, and storage-filled islands as important directions.
Small Kitchen Improvement Ideas That Save Space
Small kitchen improvement ideas should protect movement and reduce countertop clutter. Use vertical space before adding more furniture. Wall rails, magnetic strips, shallow shelves, and hanging systems can keep useful items close while leaving the worktop clear. Cabinets extending toward the ceiling can store seasonal dishes or rarely used equipment.
Choose appliances for the household’s real needs. A slim dishwasher, compact table, or counter-depth refrigerator may provide enough capacity while saving space. Check appliance door swings and ventilation requirements before buying.
Light finishes can distribute natural and artificial light, but a small kitchen does not have to be entirely white. Pale cabinets, natural wood, and one darker accent can create depth without making the room feel heavy.
Keep walkways open and limit decorative items on counters. One shelf, print, or plant can add personality, but food preparation and storage must come first. A small kitchen feels larger when every feature has a clear purpose and nothing blocks movement.
Very Small Kitchen Ideas on a Budget
Very small kitchen ideas on a budget often depend on flexible furniture. A narrow movable cart can provide extra preparation space and then roll away. A fold-down wall surface may work as a breakfast spot, laptop desk, or temporary worktop. Slim shelving can fit beside a refrigerator or in an unused corner.
The sides of cabinets can support a towel bar, shallow spice shelf, or lightweight rail. Inside cabinet doors, small racks may hold lids, wraps, or cleaning products as long as the door still closes properly.
Replace bulky seating with folding chairs, stools that fit under a counter, or a compact storage bench. Affordable LED lighting can brighten dark corners, while a lighter wall color can make the room feel more open.
Keep daily essentials in the easiest-to-reach areas. Store large serving dishes and rarely used appliances on higher shelves or elsewhere. Removing unnecessary items often improves a tiny kitchen more effectively than adding another cabinet.
Cabinet Improvements for a Cleaner, Updated Look
Cabinet painting is usually the simplest option when the doors and boxes are sound. Clean away grease, repair damage, prepare the surface, and use primer and durable cabinet paint. Poor preparation may lead to peeling, visible brush marks, or an uneven finish.
Refacing covers the visible cabinet frames and replaces doors and drawer fronts. It can create a larger change without removing the full cabinet structure. Door replacement may suit cabinets with standard sizes, while complete replacement is more appropriate when units are damaged, badly arranged, or unable to provide enough storage.
Two-tone cabinetry can add depth. Darker lower cabinets often work well with lighter upper units, but the palette should remain controlled. The NKBA’s 2026 report shows continued interest in warm neutrals, wood grain, greens, blues, timeless styles, and minimalist details.
Soft-close hinges, strong drawer slides, and internal organizers improve daily use. Choose a cabinet style that suits the home and remains easy to clean rather than selecting a highly detailed design only because it is fashionable.
Countertop and Backsplash Improvement Ideas
Choose a countertop according to how the kitchen is used. Quartz offers low maintenance and many patterns, though hot cookware should be placed on a trivet. Granite and other natural stones provide unique color but may need sealing. Porcelain resists heat and stains, but exposed edges can chip. Butcher block adds warmth but needs protection from standing water. Laminate remains an affordable, easy-to-clean option with many modern finishes.
Compare the complete cost, including removal, measuring, sink cutouts, edge details, and installation. A material is not practical if its care requirements do not suit your routine.
A backsplash protects walls near the sink and cooking area while providing a place for texture or color. Zellige-style tile creates variation and shine, geometric patterns add energy, and slab or stone-look surfaces create a calmer effect. The NKBA’s 2026 report identifies backsplashes as a popular place for statement color and notes growing interest in slab designs.
Let either the worktop or backsplash be the main feature. Two strong patterns can compete and make the kitchen feel busy.
Kitchen Lighting Ideas for Function and Atmosphere
A practical kitchen needs several types of light. General ceiling lighting supports safe movement. Task lighting brightens worktops, the sink, and cooking areas. Decorative lighting adds warmth but should not replace useful illumination.
Under-cabinet fixtures direct light onto preparation surfaces. Place them so the fitting is not distracting and the light spreads evenly. Pendant lights can define an island, peninsula, or dining area, but they should not block views or create glare.
Improve natural light by keeping windows clear and avoiding tall objects directly in front of them. Pale walls and backsplashes can help reflect light into darker areas.
Consider brightness, glare, and color temperature together. A warm-neutral white often feels comfortable while showing food and surfaces clearly. Dimmers can support bright cooking light and softer evening light. When replacing appliances or fixtures, energy efficiency is also worth checking. Products carrying the ENERGY STAR label must meet efficiency standards set by the U.S. Environmental Protection Agency.
Kitchen Layout and Workflow Improvements
A useful layout supports the normal path from food storage to washing, preparation, cooking, and serving. The traditional connection between the refrigerator, sink, and stove can still help, but many households also need wider zones for several cooks, packed lunches, small appliances, or entertaining.
Store items close to where they are used. Keep knives, boards, and bowls near the main preparation surface. Place everyday dishes near the dishwasher and cooking tools near the stove without putting them too close to heat.
Check whether appliance doors collide or block the main path. An island may provide storage and counter space, but it can make a narrow room difficult to use. A peninsula may offer similar benefits while using less open floor area.
Make layout decisions based on real routines. A kitchen used by one person requires a different plan from one shared by several cooks, young children, or a household member with limited mobility. Function should guide the design before appearance.
Modern Kitchen Design Ideas That Remain Practical
Modern kitchen design works best when clean lines support useful features. Flat cabinet doors, simple hardware, integrated appliances, and concealed storage can reduce visual clutter. The NKBA’s 2026 research points to growing interest in panel-faced appliances, minimal details, connected technology, and personalized layouts. These ideas should still be judged by cost, repair access, and daily value.
A waterfall island, where the countertop continues down the side, creates a sleek shape but uses more material. A standard edge may be more sensible for a limited budget. Handleless cabinets also look smooth, although the opening system should be comfortable and easy to clean.
Natural wood, textured tile, warm neutral paint, and layered lighting can prevent a minimal kitchen from feeling cold. Mixed materials look more controlled when they are repeated, such as matching wooden shelves with an island panel.
Choose modern features that will remain practical after the trend changes. Easy maintenance, accessible storage, and reliable fittings are more valuable than a dramatic detail that causes daily frustration.
Planning Remodel Kitchen Ideas Before and After the Project
Before work starts, photograph every wall, cabinet, appliance, and damaged area. Record measurements and write down what does not work. This provides a clear starting point for contractors and makes before-and-after comparisons more meaningful.
Create a plan showing what will stay, move, or be replaced. Confirm the order of demolition, plumbing, electrical work, wall repair, flooring, cabinets, countertops, backsplash, lighting, and painting. Avoid removing a usable kitchen before important products and trades are confirmed.
Set up a temporary area with a kettle, microwave, basic dishes, and a safe washing point. Protect nearby rooms from dust and plan how waste will be removed. Keep part of the budget available for hidden damage or necessary changes found during construction.
Judge the finished remodel by more than photographs. Compare usable storage, lighting quality, movement, counter space, cleaning, and comfort. Successful remodel kitchen ideas before and after the project should show that ordinary tasks have become easier, not only that the room looks newer.
Conclusion
The best kitchen improvement ideas balance appearance, function, space, and budget. Start with problems that affect everyday use, such as dark counters, crowded cabinets, damaged finishes, or an awkward layout. Then select upgrades that solve those problems without adding unnecessary cost or maintenance.
Small changes can be highly valuable when they are carefully chosen. Better task lighting, strong drawer organizers, fresh cabinet paint, or a movable cart may improve daily life more than an expensive feature that is rarely used. Full remodels should follow the same principle by protecting comfortable movement, useful storage, durable surfaces, and easy cleaning.
Current kitchen design favors smart storage, integrated appliances, warm natural materials, and simple lines, but no home needs every trend. Choose materials and features that suit your routine and that you can maintain. A kitchen is truly improved when it remains attractive, useful, and comfortable long after the project is complete.
Frequently Asked Questions
What are the easiest kitchen improvements?
The easiest improvements include replacing cabinet handles, repainting walls, installing under-cabinet lights, adding drawer organizers, and updating the faucet. These changes can refresh the kitchen without changing its existing layout.
How can I improve my kitchen on a small budget?
Focus on cabinet painting, affordable hardware, better lighting, shelf organizers, and a simple backsplash. Reuse working cabinets and appliances, and complete the renovation in planned stages to control spending.
What kitchen improvements add the most practical value?
Better storage, durable countertops, improved task lighting, efficient work zones, and easy-to-clean surfaces usually provide strong practical value because they make cooking, cleaning, and organizing easier every day.
How can I make a small kitchen feel larger?
Use light finishes, clear unnecessary countertop items, install vertical storage, improve lighting, and select slim furniture or appliances. Maintaining open walkways also makes a small kitchen feel less crowded.
Should I renovate the whole kitchen at once?
A complete renovation is not always necessary. If the layout and cabinet structure are still functional, phased improvements such as painting, lighting, organization, and surface updates may provide better value.
Disclaimer: This article provides general information about kitchen improvement ideas and renovation planning. Costs, installation requirements, building codes, product performance, and project timelines can vary by property and location. Consult qualified contractors, electricians, plumbers, or local authorities before making structural, electrical, plumbing, or gas-related changes.
Enjoyed this article? Discover more helpful ideas and fresh inspiration on Vogue Cultures.