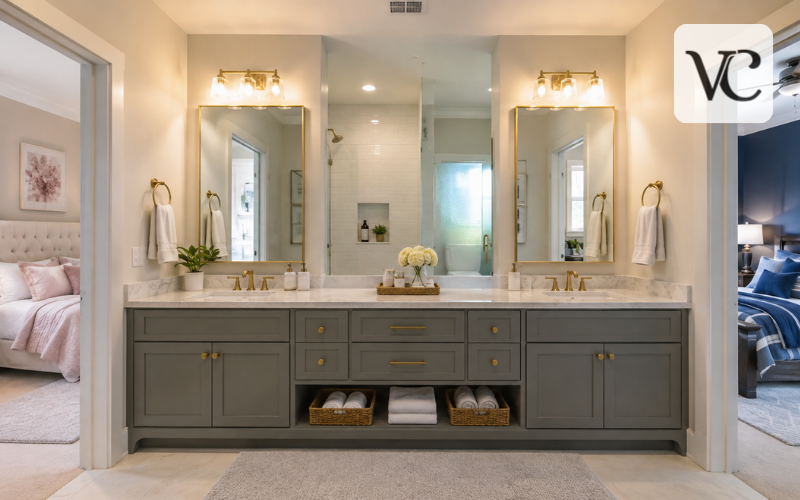
A Jack and Jill bathroom is a shared bathroom placed between two bedrooms, with a separate entrance from each room. It gives both bedrooms direct bathroom access without requiring two complete en-suites. This can make good use of floor space, reduce the number of repeated fixtures, and keep plumbing concentrated in one area.
The idea sounds simple, but two doors create privacy and circulation challenges. A layout that suits young children may not work as well for teenagers, adult guests, or roommates.
A successful Jack and Jill bathroom balances shared access with personal space. The most important choices involve the layout, door positions, locks, vanity size, toilet and shower privacy, ventilation, storage, and long-term convenience. This guide explains the main options and the practical details that can make the room comfortable rather than frustrating.
Snippet-Ready Definition:
A Jack and Jill bathroom is a shared bathroom located between two bedrooms, with a separate entrance from each room. It offers direct access while saving space compared with building two private en-suite bathrooms.
Jack and Jill Bathroom Quick Guide
| Feature | Details |
| Main purpose | Provides one shared bathroom for two adjoining bedrooms |
| Common users | Siblings, teenagers, guests, or family members |
| Typical entrances | Two doors, with one opening from each bedroom |
| Common layouts | Open room, split-zone, corridor, or separate vanity layout |
| Best privacy feature | A separate toilet and shower area with a locking door |
| Recommended vanity | Double-sink vanity or two personal vanity stations |
| Helpful door option | Pocket doors where wall construction allows |
| Main advantages | Saves space, reduces repeated fixtures, and offers direct access |
| Main drawbacks | Possible lockouts, noise, congestion, and reduced wall space |
| Best suited for | Homes where two bedrooms need convenient bathroom access |
Steps for Planning a Jack and Jill Bathroom
- Measure the complete room and mark both bedroom entrances.
- Decide whether one or two people need to use the bathroom at the same time.
- Choose between an open layout and a divided privacy-zone layout.
- Position doors so they do not block cabinets, fixtures, or walkways.
- Add separate storage, mirrors, and towel areas for each user.
- Select privacy locks with an emergency-release feature.
- Include strong ventilation and moisture-resistant finishes.
- Check plumbing, electrical, waterproofing, and local building requirements.
What Is a Jack and Jill Bathroom?
A Jack and Jill bathroom connects two separate bedrooms and can normally be entered from either one. Inside, it may contain a single sink or double vanity, a toilet, and a bathtub or shower. Some designs keep every fixture in one open room, while others divide the bathroom into separate zones.
It differs from a hallway bathroom because access is usually through the bedrooms rather than a public corridor. It also differs from a standard private en-suite, which is intended for one bedroom only.
The layout is common between children’s bedrooms, in guest wings, and in homes where two secondary bedrooms need convenient bathroom access. It can also serve teenagers or adult family members when the room provides enough privacy and storage.
Why Is It Called a Jack and Jill Bathroom?
The name “Jack and Jill bathroom” comes from the familiar pairing of Jack and Jill in the traditional nursery rhyme. In everyday property language, the names suggest two people sharing one connecting space. The term does not mean the bathroom is only for a boy and a girl. It can be shared by any two bedrooms or users.
On house plans and property listings, the phrase usually signals direct access from two rooms. Layouts still vary, so buyers should check the floor plan rather than rely on the label alone.
In a crossword, “Jack and Jill bathroom” may be hinted at with clues such as “shared bath,” “connecting bathroom,” or “bath between bedrooms.” The exact answer depends on the puzzle, but the core meaning remains a bathroom designed for access from two adjoining rooms.
Common Jack and Jill Bathroom Layout Options
The simplest option is a single-space layout. Both bedroom doors open into one room containing the vanity, toilet, and shower or tub. This arrangement is easy to understand and may fit a smaller footprint, but only one person can use the room privately at a time. It works best when schedules rarely overlap.
A split-component layout places the vanity in an outer area and the toilet and bathing fixtures behind another door. One person can brush their teeth or get ready while the other showers. This improves function, although the extra wall and door need more space and careful planning.
A corridor layout uses a long, narrow room, often with the vanity along one wall and the toilet or shower opposite or at the end. Pocket doors can prevent swinging doors from blocking the passage.
A more private version gives each bedroom a small vanity area connected to a shared toilet-and-shower room. It reduces morning conflict but needs more floor area and cabinetry.
Choosing the Right Jack and Jill Bathroom Layout
Start with the actual room dimensions, not a preferred photo or trend. Measure the width, length, ceiling height, door locations, windows, plumbing walls, and usable wall space. The layout must allow doors, drawers, cabinet fronts, shower screens, and users to move without colliding.
Next, consider who will share the bathroom. Young siblings may manage well with one open room. Teenagers with similar school schedules may benefit from two sinks and a separate toilet-and-shower zone. Adult guests may value visual privacy and clear lock indicators more than perfectly matching vanities.
The route between the bedrooms also matters. Users should not need to squeeze past open drawers or walk beside the toilet to reach the other door.
Decide early whether two people must use different parts of the bathroom at once. When simultaneous use is important, separate zones are usually more practical. When it is not, a simpler layout may provide more storage, easier cleaning, and lower construction complexity.
Small Jack and Jill Bathroom Ideas
A small Jack and Jill bathroom needs disciplined planning because two entrance doors can consume much of the available wall space. Pocket doors may help by sliding into the wall instead of swinging into the room. However, the wall cavity must be free from plumbing, wiring, and structural conflicts, so pocket doors need to be planned before construction.
A compact double vanity can work, but two sinks are not always the best use of a tight room. One wider sink with useful counter space and two storage zones may be more practical.
Recessed medicine cabinets, shower niches, floating shelves, and tall cabinets can add storage without taking up much floor space. Wall-mounted fixtures can also make the floor easier to see and clean, helping the bathroom feel less crowded.
Light finishes, a large mirror, clear shower glass, and even lighting can reduce visual heaviness. Aim for a calm, usable room instead of squeezing in every possible fixture.
Double Vanities and Personal Storage Zones
A double-sink vanity gives each user a dedicated basin, which can be helpful during busy mornings. It also creates a clear sense of equal access. The trade-off is that two sinks use cabinet and counter space that could otherwise hold drawers, toiletries, or open work surface.
Two separate vanity stations create stronger personal zones, with a mirror, light, outlet, and storage for each user. This can be especially useful for teenagers or guests.
Personal storage does not need to be identical. Matching finishes can create balance while different drawer arrangements meet individual needs.
When room permits, include shared storage for towels, cleaning supplies, and spare toiletries. Keep frequently used items near each vanity and reserve central storage for shared goods. Counter space should remain usable after sinks, faucets, soap, and personal items are added.
Door Placement, Privacy, and Jack and Jill Bathroom Locks
Locks are one of the most important parts of a Jack and Jill bathroom. With two bedroom entrances, a user may lock both doors for privacy and then forget to unlock the opposite door when leaving. This can block the other bedroom from the bathroom or, in some layouts, prevent someone from returning to their room.
Basic privacy locks are simple, but they depend on good habits. Indicator locks show whether the bathroom is occupied, helping users avoid repeatedly testing the handle. Coordinated systems can control both entrances together but should still include an emergency release.
Locks should be easy to operate from inside and easy for an adult to release from outside during an emergency. The exact hardware and exit requirements can vary by location, so the door plan should be reviewed with the builder, designer, and local code authority before installation.
Switches, night lights, and lock controls should be reachable from both entrances. Clear household rules also help: lock both doors when entering, unlock both before leaving, and avoid using the bathroom as a route into the other bedroom.
Separating the Toilet and Shower Areas
Putting the toilet and shower behind a second privacy door can make a shared bathroom far more flexible. One person can use the vanity while another uses the private wet zone. This arrangement is useful for siblings and guests with overlapping schedules.
A hinged door offers strong privacy and sound control, but it needs clear swing space. A pocket door saves space, although it may not block sound as well and requires a suitable wall cavity. Frosted glass can share light between zones, but it should be opaque enough to provide real visual privacy. The best choice depends on room size and the users’ comfort level.
The private compartment still needs enough clearance for safe use, cleaning, and door movement. NKBA planning guidance recommends generous clear floor space, while the International Residential Code sets minimum shower dimensions. Local requirements may differ.
Solid-core doors, insulated walls, and a quieter fan can also limit noise beside bedrooms.
Modern Jack and Jill Bathroom Design Ideas
Modern Jack and Jill bathroom ideas focus on fairness, durability, and easy daily use. Matching mirrors, faucets, and cabinet finishes can make the room feel balanced, but the design does not need to be perfectly symmetrical. A consistent style is usually enough.
Choose flooring and wall finishes that tolerate water, humidity, and frequent cleaning. In wet areas, correct waterproofing behind the visible finish matters more than surface style.
Layered lighting makes the room more useful. Vanity lighting should illuminate faces evenly, general lighting should cover the whole room, and a low-level night light can help users enter safely without turning on bright lights.
Electrical outlets in bathrooms require appropriate ground-fault protection under the National Electrical Code. Local code adoption and amendments should be confirmed by a licensed electrician.
Ventilation is essential in a shared bathroom because showers and repeated use produce moisture. ENERGY STAR guidance supports bathroom exhaust fans that vent directly outdoors, helping remove humid air near its source.
Easy-clean surfaces also matter. Large-format tiles can reduce grout lines, while wipeable cabinet finishes simplify daily care. Place towel hooks or bars near each vanity and within comfortable reach of the shower. Giving each user a dedicated towel location can prevent clutter and confusion.
Plumbing, Construction, and Remodeling Considerations
Keeping fixtures near the same plumbing wall can simplify water and drain runs, but circulation and privacy should still guide the plan.
In a remodel, existing drains, vents, wiring, windows, joists, and structural walls can limit what is practical. Moving a toilet is often more involved than moving a vanity, and pocket doors may conflict with pipes or wiring.
Extra doors reduce wall space for towel bars, cabinets, hooks, and switches. Every wall should therefore be assigned a purpose before construction begins. A simple wall drawing can show where mirrors, lights, outlets, storage, and accessories will fit.
Waterproofing, exhaust ducting, fixture clearances, shower dimensions, and electrical protection should meet locally adopted rules. The 2024 International Residential Code includes provisions for bathroom exhaust systems, while ICC guidance sets minimum shower dimensions and opening requirements. Because areas adopt and amend codes on different schedules, local approval remains the final standard.
Layout complexity can also affect the remodeling cost. Additional doors, sinks, cabinets, plumbing connections, lighting, and partition walls require more materials and labor. A simple open bathroom may cost less to build, while a divided layout may provide better privacy and long-term convenience.
Are Jack and Jill Bathrooms Outdated?
Jack and Jill bathrooms are not automatically outdated. The basic idea still solves a real planning problem: how to give two bedrooms direct bathroom access without building two complete en-suites. What can feel dated is a poorly planned version with one small sink, weak ventilation, limited storage, and confusing locks.
Modern layouts improve the concept by separating the vanity from the toilet and shower, adding clear occupancy indicators, providing personal drawers, and using quieter doors and fans. These updates make the bathroom easier to share and more comfortable for older children and guests.
The design may feel inconvenient when users have very different routines, when both need full privacy at the same time, or when one bedroom is often occupied and the other is used by visitors. It may also be less appealing if future occupants prefer independent bathrooms.
For a new build, the layout can be designed around plumbing and circulation from the beginning. In a renovation, its value depends on available space and construction limits. The right question is not whether the concept is old, but whether the specific plan supports the household’s present and future needs.
Jack and Jill Bathroom Pros, Cons, and Best Uses
The main advantages are efficient use of space, direct access from two bedrooms, fewer duplicated fixtures, and shared plumbing. A well-designed room can serve siblings, teenagers, or guests without the area required for two full bathrooms.
The disadvantages include possible lockouts, noise transfer, congestion, shared cleaning duties, and reduced wall space because of the extra doors. Privacy can also become a problem when the toilet, shower, and vanity are all in one open room.
A Jack and Jill bathroom often works best for siblings who follow similar routines, teenagers who have personal vanity storage, and guest bedrooms that are not occupied every day. It can also be useful in a guest wing because visitors receive direct bathroom access without entering the main hallway.
In an apartment or compact home, this layout can work when two bedrooms share the same plumbing zone. However, multiple doors may consume too much space, and a hallway bathroom may be simpler when other household members also need access.
Before choosing the layout, consider five practical questions:
- Do both bedrooms need direct bathroom access?
- Will two people regularly use the room at the same time?
- Is there enough space for safe movement and useful storage?
- Can the doors and locks provide reliable privacy without frequent lockouts?
- Will the arrangement still work as the users grow or the household changes?
When most answers are positive, the layout may be a strong fit. When privacy conflicts are likely, two compact bathrooms or one well-positioned hallway bathroom may work better.
Conclusion
A Jack and Jill bathroom can be an efficient and comfortable solution when two bedrooms need convenient access to one shared bathroom. Its success depends less on the label and more on the details: a sensible layout, clear privacy zones, reliable locks, sufficient storage, good ventilation, and doors that do not interrupt movement.
The best design matches the users’ routines. Children may accept a simple open room, while teenagers or guests may need separate vanities and a private toilet-and-shower compartment.
Before building or remodeling, compare the space savings with the realities of sharing. A thoughtfully planned Jack and Jill bathroom can serve a household well for years, but a crowded layout may create daily frustration. Choose the design only when it provides both bedrooms with fair access, practical privacy, and enough room to use the bathroom comfortably.
Frequently Asked Questions
What is the main purpose of a Jack and Jill bathroom?
A Jack and Jill bathroom gives two bedrooms direct access to one shared bathroom. It is designed to improve convenience while reducing the space and construction cost required for two separate en-suites.
Do Jack and Jill bathroom doors need locks?
Yes, both bedroom entrances should have suitable privacy locks. Emergency-release hardware or occupancy indicators can reduce accidental lockouts and make the bathroom safer and easier for multiple people to share.
Is a double vanity necessary in a Jack and Jill bathroom?
A double vanity is helpful but not essential. In a small bathroom, one sink with enough counter space and separate storage areas may be more practical than fitting two basins.
Are Jack and Jill bathrooms good for guests?
They can work well between two guest bedrooms, especially when the toilet and shower are separated from the vanity area. Clear locks, personal storage, and good sound control improve guest privacy.
Are Jack and Jill bathrooms outdated?
Jack and Jill bathrooms are not outdated when planned carefully. Modern designs use divided zones, improved locks, personal storage, effective ventilation, and space-saving doors to solve many problems found in older layouts.
Disclaimer: This article provides general planning and design information about Jack and Jill bathrooms. Building codes, electrical rules, plumbing requirements, ventilation standards, and permit needs vary by location. Consult qualified local professionals before starting construction or remodeling work.
Enjoyed this article? Discover more helpful ideas and fresh inspiration on Vogue Cultures.