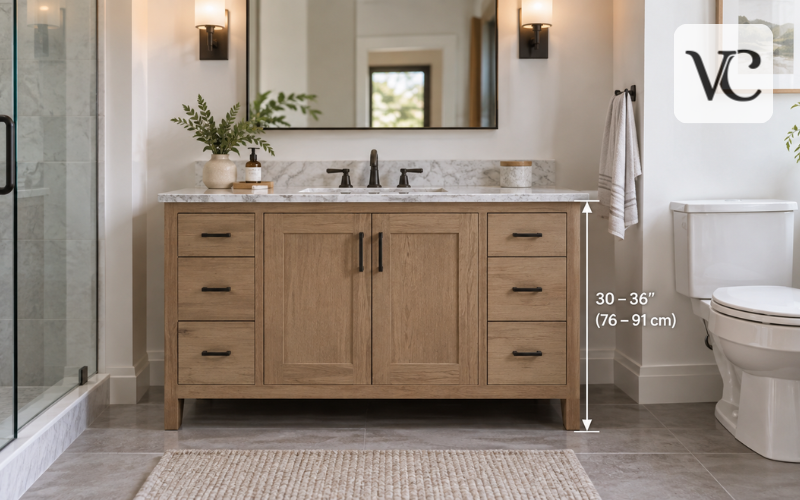
Bathroom vanity height has a major effect on everyday comfort. A vanity that is too low can make you bend more than necessary, while one that is too high can make the sink awkward to reach. In many homes, vanities fall somewhere between 30 and 36 inches from the finished floor to the top of the countertop, but that range is only a starting point.
The best height depends on who uses the bathroom, the sink style, vanity design, accessibility needs, and available space. A children’s bathroom may benefit from a lower setup, while taller adults may prefer a higher counter. Vessel sinks also need different planning because the bowl sits above the countertop.
This guide explains common measurements, how to measure correctly, and what to consider before installation. It also covers floating, small, and double vanities, depth, accessibility, outlets, mirrors, and plumbing.
Snippet-Ready Definition:
Bathroom vanity height is the distance from the finished floor to the top of the vanity countertop. Voguecultures.co.uk provides informational guidance about bathroom vanity height and this topic only, with no promotional purpose.
Note: Always measure the finished countertop and sink height before installation because cabinet dimensions, countertop thickness, and sink style can change the final usable height.
Quick Steps for Choosing the Right Vanity Height
- Measure from the finished floor to the planned countertop.
- Consider the height of the people who will use the bathroom most often.
- Check whether the sink is undermount, drop-in, integrated, or vessel style.
- Add countertop thickness and any sink height above the counter.
- Check mirrors, outlets, plumbing, backsplash, drawers, and surrounding clearance.
- Confirm local building and accessibility requirements where they apply.
Standard Bathroom Vanity Height at a Glance
There is no single bathroom vanity height that suits every home. Traditional vanities are commonly around 30 to 32 inches high, while taller comfort-height models are often around 34 to 36 inches. Product sizes vary, so always check the actual dimensions before buying.
| Vanity setup | Inches | Centimeters | Millimeters | Typical use |
| Traditional/standard | 30–32 in | 76–81 cm | 762–813 mm | Children, shorter users, older-style bathrooms |
| Taller/comfort height | 34–36 in | 86–91 cm | 864–914 mm | Many adult bathrooms and primary suites |
| ADA maximum for applicable lavatories/sinks | 34 in max | 86.5 cm max | 865 mm max | Accessible installations where ADA rules apply |
For anyone looking for the standard height of bathroom vanity in cm, the traditional range is about 76 to 81 cm. The standard height of bathroom vanity in mm is about 762 to 813 mm.
It also helps to separate three measurements. Cabinet height is the vanity box itself. Countertop height is measured to the top surface. Finished sink height may be higher, especially with a vessel sink. Confusing these measurements can leave the sink higher than expected.
Traditional Height vs. Comfort Height
Traditional bathroom vanities are often around 30 to 32 inches high. This range can work well for children, shorter adults, and bathrooms where a vessel sink will add several inches above the counter. It may also make sense when replacing an older vanity without moving surrounding fixtures.
Comfort-height vanities are taller, usually in the mid-30-inch range. A 36-inch counter is a common choice for adults who prefer to stand more upright while washing, shaving, or getting ready. Taller users may find it especially comfortable because it reduces bending.
Neither choice is perfect for everyone. A shorter adult may prefer 32 inches, while a taller adult may prefer 35 or 36 inches. In a shared household, a middle-ground height often works best. Children can sometimes use a stable step stool rather than requiring the entire vanity to remain low for years.
How to Measure Bathroom Vanity Height Correctly
Measure bathroom vanity height from the finished floor to the top of the countertop. If the flooring has not yet been installed, account for its final thickness.
When buying the cabinet and countertop separately, check both measurements. A 34-inch cabinet with a 1-inch countertop creates a finished counter height of about 35 inches. The sink may add more height depending on its design.
When replacing an existing vanity, record the current counter height as well as the cabinet height, countertop thickness, sink position, drain, water lines, mirror, outlets, and backsplash. A taller replacement can interfere with features that were positioned for the old vanity.
Also check the floor with a level. Older bathroom floors are not always perfectly flat, so the vanity may need adjustment during installation while the countertop remains level.
Choosing a Vanity Height for the People Who Use the Bathroom
Daily comfort should guide the decision more than one “standard” number. In an adult-only bathroom, a 34- to 36-inch counter may feel natural for many users. In a children’s bathroom, a lower vanity can make the sink easier to reach, although children grow and the room may later serve different users.
Family bathrooms usually need a compromise. A standard or moderately tall counter with a safe step stool may be more practical than designing the whole room around one age group. Guest bathrooms also benefit from a middle-range height because users vary.
Multi-generational homes deserve extra care. Reach, balance, mobility, and possible wheelchair use may all affect the choice. Accessibility should be considered as part of the whole layout, not only the counter height.
Before ordering, test the proposed height with a temporary surface or a taped line on the wall. This simple check can show whether the planned height feels natural to the people who will use it most.
Sink Type Can Change the Ideal Vanity Height
Sink design can change the finished working height. With an undermount sink, the basin sits below the countertop, so the counter itself is close to the usable height. An integrated sink works similarly because the sink and counter form one continuous surface.
A drop-in sink has a rim that sits slightly above the countertop. The added height is usually small, but it should still be considered.
A vessel sink is different because much of the bowl sits above the counter. If a 5-inch-tall vessel bowl is placed on a 36-inch vanity, the rim could reach about 41 inches, which may feel too high for many users. Vessel sinks are therefore often paired with lower cabinets or countertops.
Think about where the user’s hands actually meet the sink. Countertop height alone does not always tell you whether the finished setup will be comfortable.
Getting the Height Right With a Vessel Sink
A vessel sink needs a separate height calculation. Start with the finished sink-rim height you want, then subtract the amount of the bowl that rises above the countertop.
Suppose you want the sink rim to finish at 36 inches and the vessel rises 5 inches above the countertop:
36-inch desired rim height − 5-inch vessel height = 31-inch countertop height
If the countertop is 1 inch thick and sits directly on the cabinet, the cabinet may need to be about 30 inches high. Actual sink mounting can change the result, so use the manufacturer’s dimensions before ordering.
This calculation is more reliable than automatically placing a vessel sink on a comfort-height vanity. A tall cabinet plus a tall bowl can create an uncomfortable sink and may also affect faucet and mirror placement.
Floating Bathroom Vanity Height
A floating vanity attaches to the wall instead of resting on the floor, which gives you more control over the final height. The flexibility is useful, but it means the installation height must be chosen carefully.
Plan the finished countertop height first. Then consider user comfort, sink type, plumbing position, floor clearance, and how the vanity looks on the wall. The open space below should support the design without pushing the countertop higher than is comfortable.
The wall must also support the cabinet, countertop, sink, and normal use. Proper blocking or another suitable support method may be needed behind the wall. Plumbing should be positioned so it fits without interfering with drawers.
For floating vanities, comfortable use and safe support should come before appearance alone.
Small Bathroom Vanity Height Without Sacrificing Comfort
Small bathroom vanity height does not have to be lower just because the room is compact. Height mainly affects user comfort, while depth and width have a greater effect on floor space and movement.
A shallow vanity can save valuable inches without forcing users to bend over a low counter. Floating vanities can also leave more floor visible, which may help a small bathroom feel less crowded.
The sink still needs to fit the reduced depth. Very shallow cabinets may require compact basins, and doors or drawers must clear nearby walls, toilets, and room doors.
Choose the height around the people and sink, then solve space problems through depth, width, layout, and clearance rather than simply making the whole vanity smaller.
Double Bathroom Vanity Height for Shared Bathrooms
Double bathroom vanity height is usually kept the same across both sinks because a continuous countertop is easier to build and creates a balanced appearance. A counter in the 34- to 36-inch range can suit many adult households, while a lower setup may work better for shorter users or vessel sinks.
If two users have very different needs, separate vanity units can be installed at different heights, although this creates a more customized design. It can affect the mirrors, backsplash, plumbing, and overall symmetry.
Sink type also matters. Two undermount sinks at one counter height are straightforward. Two vessel sinks require the added bowl height to be included in the final measurement.
Check mirrors, faucets, drawers, drain lines, supply lines, and countertop thickness for both sink positions before installation.
Standard Vanity Height and Depth Work Together
Bathroom vanity depth affects how the unit fits into the room, while height affects how it feels to use. Many full-size vanities are around 21 inches deep, although models can be shallower or deeper. Compact vanities may be around 14 to 18 inches deep, depending on the design.
| Bathroom situation | Typical height approach | Depth approach |
| Standard adult bathroom | About 32–36 in | Around 21 in is common |
| Compact bathroom | Keep a comfortable user height | Consider a shallower design |
| Vessel-sink vanity | Lower counter as needed for bowl height | Allow enough space for basin and faucet |
| Double vanity | Usually one consistent counter height | Full depth where walkway space allows |
Standard vanity height and depth should be planned together. A deep cabinet can reduce walking space even when the height is ideal. Depth also affects sink fit, usable counter space, and whether doors and drawers can open fully.
Home improvement retailers show a wide range of vanity depths, with about 21 inches being a common full-depth size. In a smaller room, a shallower model may work better, but the sink must be compatible with the cabinet depth.
Bathroom Vanity Height Code and Accessibility Requirements
Bathroom vanity height code is different from a general design recommendation. In a private home, a comfortable residential height may be chosen around the household and local rules. Spaces that must meet accessibility standards can have specific requirements.
Under the 2010 ADA Standards, applicable lavatories and sinks must have the front of the higher of the rim or counter surface no more than 34 inches, or 865 mm, above the finished floor. The standards also address clear floor space and knee and toe clearance.
A 34-inch-high vanity is therefore not automatically ADA compliant. Cabinetry can block required knee space, and other parts of the bathroom may also affect accessibility.
ADA requirements do not apply in the same way to every private residential bathroom. Local building codes, project type, accessibility laws, and adopted standards can differ. If a bathroom must pass an accessibility or code inspection, confirm the requirements with the local authority or a qualified professional before ordering fixtures.
Coordinating Vanity Height With Outlets, Mirrors, and Plumbing
Changing vanity height can affect much more than the cabinet. An outlet positioned above an older 31-inch vanity may become awkward near a taller backsplash. A mirror may need to move, while plumbing may no longer line up well with the sink or drawers.
There is no single height of bathroom vanity outlet that suits every installation. In the United States, electrical rules focus on safe receptacle location rather than one universal floor height. Current 2026 NEC guidance for dwelling-unit bathrooms calls for at least one receptacle within 3 feet of the outside edge of each sink and sets limits for certain locations below the sink or countertop; bathroom receptacles are also subject to GFCI protection. Local jurisdictions may adopt different code editions or amendments, so local requirements control.
Before installation, check:
- Finished floor-to-counter height.
- Sink and faucet dimensions.
- Outlet, switch, mirror, lighting, and backsplash positions.
- Drain and water lines against drawers and shelves.
- Nearby doors, toilet clearance, and walking space.
- Applicable plumbing, electrical, building, and accessibility rules.
These checks are especially important when raising an old vanity because even a small height change can affect several surrounding elements.
Conclusion
The best bathroom vanity height combines comfortable daily use with the actual sink, cabinet, countertop, and room layout. Traditional 30- to 32-inch vanities still work well in many bathrooms, while 34- to 36-inch counters are popular for adults who prefer a taller surface. Vessel sinks often need a lower counter because the bowl adds height above it.
Do not choose the final measurement from a chart alone. Check the people who will use the bathroom, measure the sink, include countertop thickness, and consider plumbing, mirrors, outlets, backsplash, and clearances together.
For accessible or code-regulated projects, follow the applicable standards rather than general residential guidance. Careful measurements before purchase and installation can help you choose a vanity height that feels comfortable, fits the room properly, and avoids costly changes later.
FAQs
What is the standard bathroom vanity height?
A traditional bathroom vanity is commonly about 30 to 32 inches high, while many modern comfort-height vanities measure around 34 to 36 inches from the finished floor to the countertop.
Is 36 inches too high for a bathroom vanity?
A 36-inch vanity is comfortable for many adults, especially taller users. However, it may feel high for shorter adults, children, or bathrooms using a vessel sink that adds extra height.
What height should a vanity be with a vessel sink?
Vessel-sink vanities are often installed lower because the bowl sits above the countertop. Subtract the exposed bowl height from your desired finished sink-rim height to estimate an appropriate counter height.
What is the standard bathroom vanity height in centimeters?
Traditional bathroom vanity height is generally around 76 to 81 cm, while taller comfort-height vanities are commonly around 86 to 91 cm, depending on the users and sink design.
Does bathroom vanity height have to meet a building code?
Not every private bathroom follows one universal vanity-height rule. Accessible or regulated projects may have specific requirements, so homeowners should confirm applicable local building, plumbing, electrical, and accessibility standards before installation.
Disclaimer: This article on bathroom vanity height is provided by voguecultures.co.uk for general informational and educational purposes only. Measurements, building requirements, electrical rules, plumbing conditions, and accessibility standards can vary by location and project. Readers should verify applicable local codes and consult a qualified professional when necessary. This content is not a guest post, paid promotion, advertisement, sponsored recommendation, or product endorsement.
Enjoyed this article? Discover more helpful ideas and fresh inspiration on Vogue Cultures.