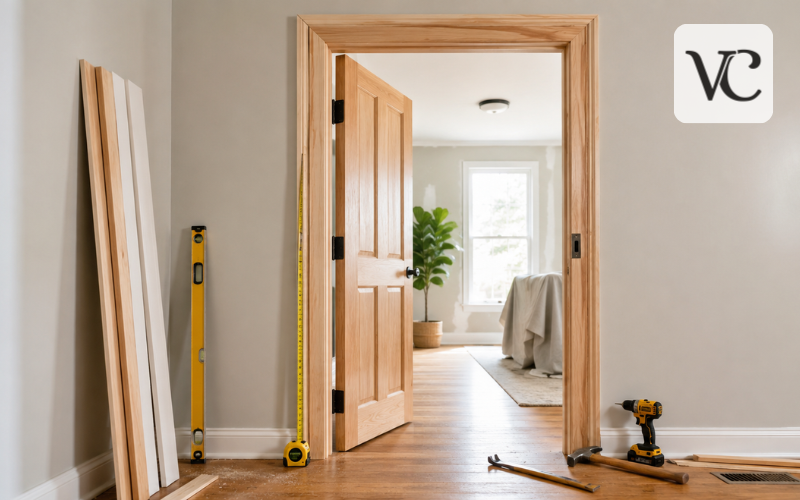
A door jamb is the rigid structure that lines the top and both sides of a doorway. The door hangs from one side, closes against it, and locks into hardware fitted on the opposite side. In simple terms, the jamb holds the door in the correct position inside the wall opening. Industry glossaries describe a door frame as the larger assembly that supports the door, while the jamb mainly refers to the head and side members around the opening.
A correctly fitted door jamb carries the load transferred through the hinges, keeps the door square, provides a firm location for the latch and strike plate, and controls the small gaps around the slab. When those gaps are even, the door should swing freely, close without rubbing, and latch without being lifted or pushed.
The jamb also affects security, weather protection, and appearance. A weak strike area can make an exterior door easier to force, while a warped or poorly sealed jamb may allow drafts and moisture inside. Indoors, even a small alignment problem can cause sticking, rattling, or uneven trim.
Door Jamb Quick Guide
| Feature | Quick Explanation |
| Main purpose | Supports, aligns, and secures the door |
| Hinge jamb | Holds the hinges and carries the door’s weight |
| Strike jamb | Contains the strike plate for the latch or lock |
| Head jamb | Horizontal section across the top |
| Common interior materials | Solid wood, MDF, and finger-jointed pine |
| Common exterior materials | Treated wood, composite, fiberglass, PVC, or metal |
| Common jamb depth | About 4-9/16 inches for many 2×4 walls |
| Wider jamb depth | About 6-9/16 inches for many 2×6 walls |
| Best measurement method | Measure finished wall surface to finished wall surface |
| Replace when | The jamb is rotten, warped, badly cracked, or insecure |
Basic Steps for Replacing a Door Jamb
- Remove the door slab and carefully take off the casing.
- Remove the damaged jamb, old nails, screws, and loose shims.
- Inspect the rough opening for rot, moisture, or framing damage.
- Measure and cut the replacement jamb to fit the opening.
- Position the hinge side and use shims to make it plumb.
- Install the head and strike jambs while checking the gaps.
- Rehang the door and test the swing, latch, and alignment.
- Reinstall the trim, fill holes, caulk gaps, and apply paint or stain.
Door Jamb Detail: Main Parts and Their Functions
A basic door jamb has two vertical side jambs and one horizontal head jamb. The hinge jamb carries the hinges and supports the door’s weight. The opposite strike jamb contains the strike plate that receives the latch or deadbolt. The head jamb joins the sides across the top and helps keep the opening square. Woodgrain’s current terminology uses these same names for the head, hinge-side, and strike-side members.
The door stop is the narrow strip that prevents the slab from swinging through the frame. On a flat jamb, it is usually attached as a separate piece along both sides and the head. On a rabbeted jamb, the shape of the board may create a built-in stop. Metrie describes door stop moulding as material fixed to the jamb at the sides and top.
Hinges are recessed into the door edge and hinge jamb. The latch enters the strike plate on the opposite side. Exterior units normally add compression weatherstripping around the head and sides, while the bottom closes against a sill or threshold.
Door Jamb vs Door Frame
The terms “door jamb” and “door frame” are often used as though they mean the same thing, but there is a useful difference. The jamb is the three-sided inner structure immediately surrounding the door. The door frame is the complete supporting assembly. Depending on the system, it may include the jambs, stops, sill or threshold, weatherstripping, casing, brickmould, mullions, and other parts. JELD-WEN also describes the frame as the complete supporting framework, including the jamb and head, with a sill on an exterior unit.
Casing is decorative trim that covers the gap between the jamb and wall. It does not normally carry the door’s weight and should not be included when measuring jamb depth. Exterior brickmould performs a similar finishing role outside.
The terms are mixed because many doors are sold as prehung units in which the slab, jamb, hinges, stops, and sometimes trim or sealing parts arrive together. For measuring or ordering replacement parts, using the exact names prevents mistakes.
Common Door Jamb Types
A flat jamb is a smooth board of a fixed width, with a separate stop attached after the door is positioned. It is common in new construction where the finished wall depth is known.
A split jamb, also called an adjustable jamb, is made in two interlocking sections that slide together to cover a range of wall thicknesses. It is useful in remodeling where plaster, added wall layers, or older construction has created an unusual depth. Woodgrain defines a split jamb as a two- or three-piece system with an adjusting section.
A rabbeted jamb has a step-shaped recess cut into one or both edges. The recess forms a built-in stop or seat for the door. Single- and double-rabbet versions are available for different arrangements.
A prehung jamb arrives with the door already hinged and fitted. It is often the easiest choice for a new opening or when the old frame is badly damaged. A replacement jamb is sold as separate legs and a header, sometimes with stops or weatherstripping, and may be used while keeping the existing slab.
Interior Door Jamb Materials and Uses
Solid wood is a good choice when the jamb will be stained or a traditional finish is wanted. Pine, poplar, oak, and other species can be cut, filled, sanded, stained, and repaired with ordinary tools. Sound wood holds fasteners well, although changes in indoor moisture may cause slight swelling, shrinking, or twisting.
MDF, or medium-density fiberboard, is commonly used for paint-grade interior jambs. It has a smooth surface, consistent thickness, and no knots. Metrie currently lists primed MDF flat jambs in common residential widths, including 4-9/16 inches. Standard MDF can swell and weaken if it becomes wet, so it is best for dry rooms.
Finger-jointed pine is made from shorter wood pieces joined into a long board. It is generally primed for paint and combines a real-wood core with a smooth, consistent surface. Metrie and Woodgrain offer finger-jointed jambs in flat, split, and rabbeted profiles.
For bedrooms, closets, offices, and hallways, any of these materials may work. In bathrooms, laundries, basements, or frequently damp areas, well-sealed wood or a moisture-resistant composite is usually safer than standard MDF.
Exterior Door Jamb Materials and Protection
An exterior door jamb must handle rain, humidity, temperature changes, insects, repeated use, and stronger security loads. Traditional frames use solid or finger-jointed wood that is primed, sealed, and painted. Wood fastens well, but exposed end grain or failed paint can absorb water and rot.
Composite, PVC, and hybrid frames are useful where moisture exposure is a concern. Therma-Tru states that its fully composite frame does not absorb or retain moisture, while Endura offers composite and wood-composite systems designed to resist rot and weather-related damage.
Steel frames are more common in commercial, institutional, and high-security openings than in ordinary houses. The Steel Door Institute describes hollow metal frames as widely used in offices, schools, hospitals, stores, and security applications. Fiberglass doors are common in homes, but their jambs are often composite rather than fiberglass, so check the frame specification instead of assuming it matches the slab.
A durable exterior installation also needs a sound threshold, sill pan or flashing method, continuous weatherstripping, suitable sealant, and secure fastening. Replacing a rotten jamb without correcting the leak at the sill or trim will allow the problem to return.
Standard Door Jamb Size and Wall Thickness
There is no single door jamb size for every home. In typical U.S. construction, a 4-9/16-inch jamb is commonly paired with a 2×4 wall finished with about 1/2-inch drywall on each side. A 6-9/16-inch jamb is commonly used with a 2×6 wall finished in the same way. Current Therma-Tru, Woodgrain, and Metrie product lines continue to offer these widths.
These sizes are starting points, not automatic answers. A nominal 2×4 stud is about 3-1/2 inches deep, and drywall brings the finished wall close to 4-1/2 inches. Plaster, tile, paneling, sheathing, furring strips, or thicker drywall can change the required depth. Other stock sizes, including 3-9/16, 4-5/8, 4-7/8, 5-1/4, and 6-5/8 inches, are also available.
Jamb height must match the complete unit, not only the slab height. An 80-inch slab is common, but the legs are normally longer to allow for the head jamb, floor clearance, and, on an exterior door, the threshold. Current interior kits for 80-inch doors may use legs from about 81-3/4 to 83-3/4 inches, depending on the design. Follow the manufacturer’s unit dimensions before cutting or ordering.
How to Measure a Door Jamb Correctly
To measure jamb depth, expose the actual edge of the jamb by carefully removing or pulling back a small section of casing. Measure from the finished wall surface on one side to the finished surface on the other. Do not measure across the decorative trim. Check near the top, middle, and bottom because older walls may vary.
For a replacement unit, measure the rough opening width at the top, center, and bottom. Measure the height at the left, center, and right. Use a level to check the floor and head, and confirm that both sides are plumb. Measuring the diagonals helps reveal whether the opening is square. Lowe’s and Home Depot both recommend measuring in several places and checking squareness before choosing a prehung door.
The smallest readings identify the tightest part of the opening, but the selected unit must still fall within the manufacturer’s stated rough-opening range. Also measure the slab, note its thickness, and confirm the hinge side and swing. For an exterior door, record the threshold arrangement, floor height, and whether the slab swings inward or outward.
When tile or thick plaster meets the doorway, exact depth matters. A narrow jamb leaves casing unsupported, while a jamb that projects beyond the wall may need planing or custom trim.
Door Jamb Kits and What They Include
A door jamb kit is a group of pre-cut or cut-to-fit pieces used to build or extend a jamb. A basic interior kit commonly contains two side legs and one header. Some include three door stops, while others require the stop to be purchased separately. Current kits show both arrangements, so the package contents should always be checked.
A universal interior kit is normally trimmed on site and can rebuild a standard opening around an existing slab. A door-specific kit may already match a particular height, width, thickness, hinge preparation, or profile. A prehung system goes further by supplying the door attached to the jamb.
Exterior kits vary. Some include legs, a head, weatherstripping, and a sill component. Others are jamb-extension kits that only increase the depth of an existing frame. Current examples may include side extenders, a head extender, and a sill extender rather than a complete structural frame. A product called a “door jamb weatherstrip kit” is only a sealing set, not a replacement jamb.
Choosing a Door Jamb for a New Installation
Start with the door slab size and thickness, then confirm the finished wall depth. The jamb must also match the swing direction, hinge side, hinge size, latch location, and intended use. A heavy solid-core door needs a sound jamb and secure fastening, while a lightweight interior door places less stress on the frame but still needs accurate alignment.
For a dry interior opening, MDF, finger-jointed pine, or solid wood may be suitable. For an entry door, choose an exterior-rated system with compatible weatherstripping, threshold, and sealing details. In wet or exposed locations, a composite or protected wood-composite frame can reduce decay risk. Fire-rated, impact-rated, or wind-rated openings should use compatible listed components and the installation method required by the manufacturer.
Building a jamb on site offers flexibility for a custom door, historic opening, or unusual wall depth. It also requires accurate cutting, hinge mortising, spacing, and squaring. A preassembled door and jamb reduces this work and usually makes it easier to maintain even gaps. Prehung units are often practical for new construction or full replacement, while loose jamb kits suit custom carpentry and smaller rebuilds.
Signs a Door Jamb Needs Attention
Cracks around a hinge or strike plate deserve prompt inspection. Loose hinges can enlarge screw holes and pull the door downward. A damaged strike area may prevent the latch from holding securely. On an exterior jamb, peeling paint, staining, softness, swelling, or crumbling wood near the bottom often points to moisture damage.
Other signs include rubbing at the top corner, uneven gaps, rattling, drafts, visible daylight, or a latch that works only when the door is pushed or lifted. A warped jamb can cause these symptoms, but so can loose hinges, a swollen slab, a worn threshold, building movement, or an opening that is no longer square.
Surface damage is limited to shallow dents, scratches, chips, or a short clean split. Structural damage affects the jamb’s ability to support hinges, hold the strike, remain straight, or stay connected to the wall framing. Identifying the cause before repairing it prevents repeated work.
Door Jamb Repair or Replacement
Minor damage can often be repaired. Small holes and dents can be filled and sanded. A short split in sound wood may be glued, clamped, and reinforced. Loose hinge screws may be corrected by repairing the holes or using suitable longer fasteners that reach sound framing, provided this follows the door manufacturer’s instructions. A slightly misplaced strike plate can sometimes be repositioned after the cause of the movement is fixed.
Replacement is more practical when rot covers a large area, the hinge section no longer holds hardware, the frame is badly warped, or forced entry has split the strike jamb beyond a dependable repair. Widespread rust or deformation in a metal frame also needs professional assessment. A skilled carpenter may replace only the rotten lower section of a wood jamb, but the moisture source must be corrected first.
Complete replacement also makes sense when the jamb depth is wrong, the opening is severely out of square, or repeated adjustments have failed. Security doors, fire-rated openings, and exterior systems with major water damage should be considered as complete assemblies rather than isolated boards.
Door Jamb Replacement Process
Begin by removing the slab or supporting it safely, then take off the casing without damaging the wall. Remove the stop if it will not be reused. Cut or pull the fasteners holding the old jamb and remove the shims. Inspect the rough opening for rot, leaks, loose framing, insects, or an uneven floor, and correct these issues first.
Assemble or test-fit the new jamb. Start with the hinge side and make it plumb in both directions. Place shims behind hinge locations and wherever the manufacturer requires support. Fasten through the jamb and shims into sound framing without pulling the board out of line. Level the head, position the strike side, and maintain a consistent reveal around the slab. Current installation guidance also emphasizes checking the opening, shimming, leveling the head, and testing the fit as work proceeds.
Test the door before final fastening. It should swing without binding, remain where placed, and latch without pressure. Adjust the shims rather than forcing alignment with screws. Once the gaps are correct, trim the shims, fit the stop, reinstall casing, fill holes, caulk appropriate joints, and apply paint or stain.
For an exterior door, restore the sill pan or flashing, threshold support, weatherstripping, and exterior sealant exactly as the manufacturer directs. Do not block designed drainage paths with excess caulk.
Wear eye protection and get help with heavy solid-core or exterior doors. In the United States, disturbing painted trim in a pre-1978 home may create hazardous lead dust. The EPA recommends lead-safe practices and an appropriately certified contractor for hired work.
Conclusion
A door jamb supports the hinges, keeps the slab aligned, receives the latch, controls the closing position, and helps an exterior door resist weather and forced movement. Good performance depends on choosing the right type and material, matching its depth to the finished wall, and installing it square and secure.
Before buying a jamb kit or prehung unit, measure the wall, rough opening, slab, and swing direction carefully. Do not assume every 2×4 wall, 80-inch door, or fiberglass entry door needs the same frame. Wall finishes, thresholds, and product systems can change the required size.
Repair is reasonable when the damage is small and the surrounding material is dry and strong. Replacement is safer when the hinge or strike area has lost strength, the jamb is badly warped, or rot and water damage are widespread. Correct sizing and careful installation will help the door close smoothly, lock properly, and remain attractive for years.
Frequently Asked Questions
Is a door jamb the same as a door frame?
No. A door jamb is one part of the complete door frame. The full frame may also include casing, stops, weatherstripping, a threshold, and exterior moulding.
What is the standard size of a door jamb?
Common jamb depths include 4-9/16 inches for many 2×4 walls and 6-9/16 inches for many 2×6 walls. Always measure the finished wall before ordering.
Can a damaged door jamb be repaired?
Small cracks, dents, loose screws, and limited strike-plate damage can often be repaired. Replacement is usually better when the jamb is rotten, badly warped, split, or structurally weak.
What material is best for an exterior door jamb?
Composite, treated wood, fiberglass-reinforced material, PVC, and protected wood are common choices. The best option should resist moisture, rot, insects, and changing outdoor temperatures.
Can I replace a door jamb without replacing the door?
Yes. You can often keep the existing door slab if it is straight, undamaged, and correctly sized. The new jamb must match its hinges, latch position, and dimensions.
Disclaimer: This article provides general information about door jamb types, measurements, repairs, and replacement. Door sizes, wall construction, installation requirements, and local building codes may vary. Carefully follow the door manufacturer’s instructions and consult a qualified carpenter or contractor when dealing with structural damage, serious wood rot, forced-entry damage, or exterior water leaks.
Enjoyed this article? Discover more helpful ideas and fresh inspiration on Vogue Cultures.